$960,000 MULTIPLE OFFER DEADLINE - 10.12.26 at 12 PM Noon CST. Welcome home to this charming cottage located in highly sought after Lakewood Trails! Situated on a beautiful block, filled with trees. Turnkey and designer decorated with Visual Comfort lighting, this is not one to miss! No detail has been spared, and the updates are endless. Zoned to top rated Lakewood Elementary. Home features beautiful new wood floors throughout, as well as an office in addition to the 3 bedrooms. Greeted by light filled formal living, open floorplan leads you to eat in kitchen complete with quartzite countertops, banquette seating, and upgraded appliances. Attached family room with resurfaced fireplace & built-in cabinetry overlooks oversized backyard, with back patio & built-in grill, as well as new landscaping. Full sized utility room & pantry with ample storage. Fabulous primary suite with newly updated bathroom featuring dual vanities & custom walk-in shower. The most darling secondary bedrooms share full hall bath. New carpet has been added in all bedrooms. Other foundational updates include a new HVAC, water heater, gas line, and fence. Attached garage. A short walk from White Rock Lake, & neighborhood restaurants, shopping, & attractions. 3 Beds ⋅ 2 Baths ⋅ 21405774 MLS MULTIPLE OFFER DEADLINE - 10.12.26 at 12 PM Noon CST. Welcome home to this charming cottage located in highly sought after Lakewood Trails! Situated on a beautiful block, filled with trees. Turnkey and designer decorated with Visual Comfort lighting, this is not one to miss! No detail has been spared, and the updates are endless. Zoned to top rated Lakewood Elementary. Home features beautiful new wood floors throughout, as well as an office in addition to the 3 bedrooms. Greeted by light filled formal living, open floorplan leads you to eat in kitchen complete with quartzite countertops, banquette seating, and upgraded appliances. Attached family room with resurfaced fireplace & built-in cabinetry overlooks oversized backyard, with back patio & built-in grill, as well as new landscaping. Full sized utility room & pantry with ample storage. Fabulous primary suite with newly updated bathroom featuring dual vanities & custom walk-in shower. The most darling secondary bedrooms share full hall bath. New carpet has been added in all bedrooms. Other foundational updates include a new HVAC, water heater, gas line, and fence. Attached garage. A short walk from White Rock Lake, & neighborhood restaurants, shopping, & attractions. 6906 Sperry St, Dallas
$960,000 What an opportunity to own an exceptional front corner one-story residence in the coveted 19-unit Savoy Condominium in Highland Park and renown Highland Park ISD. On a tree lined street, welcome to “lock and leave” living in a home with traditional charm, modern updates, and thoughtful design. A convenient location within walking distance of shops, dining, and Whole Foods, enjoy living in the Town of Highland Park with exceptional city services (police, fire, EMS), five parks, tennis courts, swimming pool, and public library--near iconic Highland Park Village and minutes from Downtown Dallas and Love Field. One of only six front corner units, this 2,033-square foot home has a smartly curated floor plan that provides effortless living and entertaining. The open design with hardwood floors offers an abundance of natural light throughout with tall windows and outdoor views on three sides. The private covered front terrace balcony in the treetops is off a gracious living room with fireplace and wet bar (with beverage refrigerator) opening into the dining room with exquisite chandelier. A “cook’s” kitchen with kitchen island features granite countertops, granite and tile backsplash, solid wood cabinetry, stainless appliances plus pantry and utility closet with stack washer and dryer. The spacious primary bedroom enjoys a sitting area and large walk-in closet. An ensuite spa-like bath is designed with marble counters and floors; large soaking tub; separate glass shower; and modern lighting and fixtures. Two more updated bedrooms (one with ensuite full bath with marble), and a lovely half bath, with custom tile and marble, complete the great floor plan. The third bedroom could be a great study or home office. Each resident has two designated storage closets and two parking spaces in the underground garage easily accessed by elevator. The Savoy in Highland Park makes living easy! 3 Beds ⋅ 3 Baths ⋅ 21396246 MLS What an opportunity to own an exceptional front corner one-story residence in the coveted 19-unit Savoy Condominium in Highland Park and renown Highland Park ISD. On a tree lined street, welcome to “lock and leave” living in a home with traditional charm, modern updates, and thoughtful design. A convenient location within walking distance of shops, dining, and Whole Foods, enjoy living in the Town of Highland Park with exceptional city services (police, fire, EMS), five parks, tennis courts, swimming pool, and public library--near iconic Highland Park Village and minutes from Downtown Dallas and Love Field. One of only six front corner units, this 2,033-square foot home has a smartly curated floor plan that provides effortless living and entertaining. The open design with hardwood floors offers an abundance of natural light throughout with tall windows and outdoor views on three sides. The private covered front terrace balcony in the treetops is off a gracious living room with fireplace and wet bar (with beverage refrigerator) opening into the dining room with exquisite chandelier. A “cook’s” kitchen with kitchen island features granite countertops, granite and tile backsplash, solid wood cabinetry, stainless appliances plus pantry and utility closet with stack washer and dryer. The spacious primary bedroom enjoys a sitting area and large walk-in closet. An ensuite spa-like bath is designed with marble counters and floors; large soaking tub; separate glass shower; and modern lighting and fixtures. Two more updated bedrooms (one with ensuite full bath with marble), and a lovely half bath, with custom tile and marble, complete the great floor plan. The third bedroom could be a great study or home office. Each resident has two designated storage closets and two parking spaces in the underground garage easily accessed by elevator. The Savoy in Highland Park makes living easy! 4212 Lomo Alto Dr Unit 202, Highland Park
$950,000 WE ARE BACK! Seller is motivated and ready to talk! Bring your offer! This four-bedroom, 2.5-bathroom home sits in the highly sought-after Lake Highlands area, within the White Rock Elementary attendance zone. The seller has also secured a CMG Home Loans List & Lock Program, allowing a rate buy-down to approximately 6.25% (subject to market rates, must use preferred lender), meaningful monthly savings for the right buyer. Move-in ready with exceptional upside: whether you’re drawn to a light refresh or a full transformation, this home offers a flexible layout and blank-canvas potential in a neighborhood where custom rebuilds and renovations are already reshaping the streetscape. With an accepted offer, the seller has budgeted for new flooring in the living room and kitchen, plus a freshly painted living room ceiling, so you can make it your own from day one. Ideally located near top-rated schools, parks, trails, dining, shopping, and easy access to major thoroughfares. Priced to sell and seller is open to reasonable offers 4 Beds ⋅ 3 Baths ⋅ 21407549 MLS WE ARE BACK! Seller is motivated and ready to talk! Bring your offer! This four-bedroom, 2.5-bathroom home sits in the highly sought-after Lake Highlands area, within the White Rock Elementary attendance zone. The seller has also secured a CMG Home Loans List & Lock Program, allowing a rate buy-down to approximately 6.25% (subject to market rates, must use preferred lender), meaningful monthly savings for the right buyer. Move-in ready with exceptional upside: whether you’re drawn to a light refresh or a full transformation, this home offers a flexible layout and blank-canvas potential in a neighborhood where custom rebuilds and renovations are already reshaping the streetscape. With an accepted offer, the seller has budgeted for new flooring in the living room and kitchen, plus a freshly painted living room ceiling, so you can make it your own from day one. Ideally located near top-rated schools, parks, trails, dining, shopping, and easy access to major thoroughfares. Priced to sell and seller is open to reasonable offers 9551 Highedge Dr, Dallas
$950,000 Historic charm meets thoughtful modern living in the heart of the Swiss Avenue Historic District. This beautifully maintained 4-bedroom, 3-bath home offers 2,443 square feet of character-rich living space, blending timeless architectural details with extensive updates for today’s lifestyle. Original hardwood floors, crown molding, sconces, striking casement windows with stained-glass transoms, and a Rookwood fireplace showcase the home’s historic appeal, while the thoughtfully reimagined kitchen features custom cabinetry, high-end appliances, ample storage, and a breakfast nook. The remodeled laundry room and expanded first-floor bathrooms add designer finishes, improved functionality, and storage while retaining the home’s charm. The spacious primary suite offers a sitting area, abundant natural light, and walk-in closet, while the show-stopping primary bath features marble floors, custom vanity and cabinetry, frameless tempered-glass shower, and a 100+ year-old clawfoot tub originating from Swiss Avenue. Major recent improvements include a new roof, two new HVAC systems with new ductwork, new sprinkler system, crawlspace vapor barrier, and extensive restoration of the original first-floor wood windows. Enjoy a covered private front porch, mature landscaping, oversized two-car garage, and a welcoming, tree-lined street and engaged neighborhood. Located in Dallas’s first historic preservation district and within easy reach of Lakewood Town Center, Lower Greenville, White Rock Lake, and neighborhood amenities. A rare opportunity to enjoy the history and architectural character of a beloved Dallas neighborhood with the comfort and convenience of significant modern updates. 4 Beds ⋅ 3 Baths ⋅ 21389352 MLS Historic charm meets thoughtful modern living in the heart of the Swiss Avenue Historic District. This beautifully maintained 4-bedroom, 3-bath home offers 2,443 square feet of character-rich living space, blending timeless architectural details with extensive updates for today’s lifestyle. Original hardwood floors, crown molding, sconces, striking casement windows with stained-glass transoms, and a Rookwood fireplace showcase the home’s historic appeal, while the thoughtfully reimagined kitchen features custom cabinetry, high-end appliances, ample storage, and a breakfast nook. The remodeled laundry room and expanded first-floor bathrooms add designer finishes, improved functionality, and storage while retaining the home’s charm. The spacious primary suite offers a sitting area, abundant natural light, and walk-in closet, while the show-stopping primary bath features marble floors, custom vanity and cabinetry, frameless tempered-glass shower, and a 100+ year-old clawfoot tub originating from Swiss Avenue. Major recent improvements include a new roof, two new HVAC systems with new ductwork, new sprinkler system, crawlspace vapor barrier, and extensive restoration of the original first-floor wood windows. Enjoy a covered private front porch, mature landscaping, oversized two-car garage, and a welcoming, tree-lined street and engaged neighborhood. Located in Dallas’s first historic preservation district and within easy reach of Lakewood Town Center, Lower Greenville, White Rock Lake, and neighborhood amenities. A rare opportunity to enjoy the history and architectural character of a beloved Dallas neighborhood with the comfort and convenience of significant modern updates. 6317 Bryan Pkwy, Dallas
$950,000 Stunning 5-Bedroom Home with Pool and Outdoor Living in Hackberry Creek. Experience the perfect blend of style, comfort, and flexibility in this gorgeous five-bedroom home, ideally located in the gated golf course community of Hackberry Creek. The downstairs primary suite is a true retreat with two walk-in closets, an oversized step-in stone-tile shower with dual shower heads, Saltillo tile flooring, and a large dual-sink vanity. The chef’s kitchen was built to impress, featuring a commercial-grade gas cooktop with double ovens on a large butcher block island with bar seating. Other features include granite countertops, a copper farm sink, wine refrigerator, a Sonic-style ice maker, and more bar seating that flows into the open living-dining area. A flex room off the entry featuring custom built-ins offers versatility as a home office or formal dining space. The spacious family room showcases a stone fireplace and dual cast-iron doors with glass inserts that open to the patio-pool, creating seamless indoor-outdoor living. Upstairs, four split bedrooms surround a large game room with pool views. Two bedrooms share a split bath, while the other two connect via a hallway bath—perfect for family or guests. From the main living room, step outside to your backyard oasis with a fenced pool and spa, outdoor kitchen, and covered patio. Off the kitchen, there is another side yard with an oversized pergola, concrete patio, and turf play area - creating multiple options for recreation and entertaining. Practical upgrades include two utility rooms - up and down, two tankless water heaters, and three mini-split cooling units for added comfort in the primary suite, utility room, and garage. The Hackberry Creek community offers 24-7 guarded security, multiple parks and playgrounds, and is part of Coppell ISD’s limited open enrollment program. 5 Beds ⋅ 4 Baths ⋅ 21325287 MLS Stunning 5-Bedroom Home with Pool and Outdoor Living in Hackberry Creek. Experience the perfect blend of style, comfort, and flexibility in this gorgeous five-bedroom home, ideally located in the gated golf course community of Hackberry Creek. The downstairs primary suite is a true retreat with two walk-in closets, an oversized step-in stone-tile shower with dual shower heads, Saltillo tile flooring, and a large dual-sink vanity. The chef’s kitchen was built to impress, featuring a commercial-grade gas cooktop with double ovens on a large butcher block island with bar seating. Other features include granite countertops, a copper farm sink, wine refrigerator, a Sonic-style ice maker, and more bar seating that flows into the open living-dining area. A flex room off the entry featuring custom built-ins offers versatility as a home office or formal dining space. The spacious family room showcases a stone fireplace and dual cast-iron doors with glass inserts that open to the patio-pool, creating seamless indoor-outdoor living. Upstairs, four split bedrooms surround a large game room with pool views. Two bedrooms share a split bath, while the other two connect via a hallway bath—perfect for family or guests. From the main living room, step outside to your backyard oasis with a fenced pool and spa, outdoor kitchen, and covered patio. Off the kitchen, there is another side yard with an oversized pergola, concrete patio, and turf play area - creating multiple options for recreation and entertaining. Practical upgrades include two utility rooms - up and down, two tankless water heaters, and three mini-split cooling units for added comfort in the primary suite, utility room, and garage. The Hackberry Creek community offers 24-7 guarded security, multiple parks and playgrounds, and is part of Coppell ISD’s limited open enrollment program. 7632 Tallow Dr, Irving
$949,900 Prime 168,159 Acres Commercial Land Opportunity in Seagoville, Texas Unlock the potential of this exceptional 168.159-acre commercial land offering in Seagoville, Texas—just a 20-minute drive from the heart of downtown Dallas. Strategically positioned for seamless access to major highways, this expansive parcel provides a rare opportunity for investors and developers to bring their vision to life in one of the fastest-growing metropolitan areas. Key Highlights: Premier Location: Ideally situated for easy connectivity to Dallas and surrounding areas. Vast Development Potential: 168.159 acres of commercially zoned land, ready to accommodate a range of development possibilities. Superior Accessibility: Proximity to major highways ensures effortless transportation and logistics. Thriving Surroundings: Enjoy the charm of Seagoville with nearby amenities enhancing the appeal of this prime investment. Lucrative Investment: Positioned for strong returns in a booming commercial market. This is more than just land—it’s an opportunity to shape the future of Seagoville’s commercial landscape. Don’t miss the chance to capitalize on this prime real estate and make a lasting impact. BUYERS AGENT TO VERIFY BUILDING REQUIREMENTS AND CODE ENFORCEMENT WITH THE CITY OF DALLAS, SEGOVILLE, KAUFMAN OR COUNTY OF DALLAS AND KAUFMAN. For more details or to schedule a viewing, contact us today! Agents notice: PLACE ALL 4 LEGAL DESCRIPTIONS ON ALL OFFERS; SEE PRIVATE REMARKS. 20838910 MLS Prime 168,159 Acres Commercial Land Opportunity in Seagoville, Texas Unlock the potential of this exceptional 168.159-acre commercial land offering in Seagoville, Texas—just a 20-minute drive from the heart of downtown Dallas. Strategically positioned for seamless access to major highways, this expansive parcel provides a rare opportunity for investors and developers to bring their vision to life in one of the fastest-growing metropolitan areas. Key Highlights: Premier Location: Ideally situated for easy connectivity to Dallas and surrounding areas. Vast Development Potential: 168.159 acres of commercially zoned land, ready to accommodate a range of development possibilities. Superior Accessibility: Proximity to major highways ensures effortless transportation and logistics. Thriving Surroundings: Enjoy the charm of Seagoville with nearby amenities enhancing the appeal of this prime investment. Lucrative Investment: Positioned for strong returns in a booming commercial market. This is more than just land—it’s an opportunity to shape the future of Seagoville’s commercial landscape. Don’t miss the chance to capitalize on this prime real estate and make a lasting impact. BUYERS AGENT TO VERIFY BUILDING REQUIREMENTS AND CODE ENFORCEMENT WITH THE CITY OF DALLAS, SEGOVILLE, KAUFMAN OR COUNTY OF DALLAS AND KAUFMAN. For more details or to schedule a viewing, contact us today! Agents notice: PLACE ALL 4 LEGAL DESCRIPTIONS ON ALL OFFERS; SEE PRIVATE REMARKS. 850 E Malloy Bridge Rd, Seagoville
$949,000 Impressive northwest-facing First Texas estate-style home with a stately brick-and-stone exterior makes a grand first impression! This high-caliber residence checks every box, with the main level featuring the primary suite, a private guest or mother-in-law suite (or dedicated office) with a full bath, a functional and highly sought-after floor plan! The chef-inspired kitchen is truly a showstopper, with elegant custom cabinetry, a spacious center island, coffee bar, designer geometric backsplash, and an impressive wood vent hood. Your cooking experience is elevated with top-of-the-line Electrolux appliances, including a 5-burner gas cooktop, double ovens, microwave, dishwasher, and GE refrigerator. The expansive living and dining room area is perfect for entertaining and additional living space. The elegantly designed family room with soaring ceilings and a stately floor-to-ceiling fireplace further enhances the home's grand feel. The primary suite offers a peaceful escape with an elegant, well-appointed en-suite bath featuring dual vanities, a walk-in shower, designer tile, and a gorgeous cabinet-framed soaking tub. Ascending to the second level, the thoughtfully designed layout continues with four additional bedrooms, a versatile game room, plus an impressive cinematic media room perfect for an elevated entertainment experience at home. Step outside to your spacious, tranquil backyard oasis complete with an extended patio with a natural gas grill connection (Nexgrill included) The oversized laundry room includes a top-of-the-line Maytag washer and dryer, adding exceptional value. This move-in-ready gem is located in the highly sought-after Mercer Crossing community. Amenities include an amenity center, fitness gym, dog parks, playgrounds, scenic lakes, and miles of walking trails. Conveniently located with quick access to I-635, I-35E, President George Bush Turnpike, both major airports, and endless shopping and dining destinations in an unbeatable location 6 Beds ⋅ 4 Baths ⋅ 21394838 MLS Impressive northwest-facing First Texas estate-style home with a stately brick-and-stone exterior makes a grand first impression! This high-caliber residence checks every box, with the main level featuring the primary suite, a private guest or mother-in-law suite (or dedicated office) with a full bath, a functional and highly sought-after floor plan! The chef-inspired kitchen is truly a showstopper, with elegant custom cabinetry, a spacious center island, coffee bar, designer geometric backsplash, and an impressive wood vent hood. Your cooking experience is elevated with top-of-the-line Electrolux appliances, including a 5-burner gas cooktop, double ovens, microwave, dishwasher, and GE refrigerator. The expansive living and dining room area is perfect for entertaining and additional living space. The elegantly designed family room with soaring ceilings and a stately floor-to-ceiling fireplace further enhances the home's grand feel. The primary suite offers a peaceful escape with an elegant, well-appointed en-suite bath featuring dual vanities, a walk-in shower, designer tile, and a gorgeous cabinet-framed soaking tub. Ascending to the second level, the thoughtfully designed layout continues with four additional bedrooms, a versatile game room, plus an impressive cinematic media room perfect for an elevated entertainment experience at home. Step outside to your spacious, tranquil backyard oasis complete with an extended patio with a natural gas grill connection (Nexgrill included) The oversized laundry room includes a top-of-the-line Maytag washer and dryer, adding exceptional value. This move-in-ready gem is located in the highly sought-after Mercer Crossing community. Amenities include an amenity center, fitness gym, dog parks, playgrounds, scenic lakes, and miles of walking trails. Conveniently located with quick access to I-635, I-35E, President George Bush Turnpike, both major airports, and endless shopping and dining destinations in an unbeatable location 1756 Prescott Pl, Farmers Branch
$949,000 Welcome to this beautifully updated 4-bedroom, 3-bath home, perfectly situated on a spacious corner lot in the highly desirable Prestonwood Elementary and JJ Pearce High School attendance zone. Thoughtfully designed with two generous living areas, this home offers an ideal layout for both everyday living and entertaining. The heart of the home is the stunning, fully renovated kitchen, just completed with premium appliances, beautiful countertops, custom cabinetry, and designer finishes. The kitchen and casual dining area are thoughtfully separated from the formal dining room and main living space, creating the perfect balance of open-concept living and defined entertaining areas. The main living room features soaring vaulted ceilings, a cozy fireplace, custom built-in cabinetry, and an abundance of natural light. Recent improvements make this home truly move-in ready, including a complete kitchen remodel, new custom cabinetry in the laundry room, new hardwood flooring in the primary suite, new carpet in two secondary bedrooms, fresh interior paint throughout approximately half of the home, updated lighting and electrical fixtures throughout, a beautifully refreshed Jack-and-Jill bathroom, and a new water heater. Step outside to your private backyard oasis featuring a sparkling pool and spa, perfect for relaxing, entertaining guests, or enjoying warm Texas evenings. Located in one of Richardson's most sought-after neighborhoods, this exceptional home offers easy access to parks, shopping, dining, and major commuting routes, all within the award-winning Richardson ISD. Combining thoughtful updates, timeless character, and an unbeatable location, this is a home you won't want to miss. 4 Beds ⋅ 3 Baths ⋅ 21317765 MLS Welcome to this beautifully updated 4-bedroom, 3-bath home, perfectly situated on a spacious corner lot in the highly desirable Prestonwood Elementary and JJ Pearce High School attendance zone. Thoughtfully designed with two generous living areas, this home offers an ideal layout for both everyday living and entertaining. The heart of the home is the stunning, fully renovated kitchen, just completed with premium appliances, beautiful countertops, custom cabinetry, and designer finishes. The kitchen and casual dining area are thoughtfully separated from the formal dining room and main living space, creating the perfect balance of open-concept living and defined entertaining areas. The main living room features soaring vaulted ceilings, a cozy fireplace, custom built-in cabinetry, and an abundance of natural light. Recent improvements make this home truly move-in ready, including a complete kitchen remodel, new custom cabinetry in the laundry room, new hardwood flooring in the primary suite, new carpet in two secondary bedrooms, fresh interior paint throughout approximately half of the home, updated lighting and electrical fixtures throughout, a beautifully refreshed Jack-and-Jill bathroom, and a new water heater. Step outside to your private backyard oasis featuring a sparkling pool and spa, perfect for relaxing, entertaining guests, or enjoying warm Texas evenings. Located in one of Richardson's most sought-after neighborhoods, this exceptional home offers easy access to parks, shopping, dining, and major commuting routes, all within the award-winning Richardson ISD. Combining thoughtful updates, timeless character, and an unbeatable location, this is a home you won't want to miss. 6501 Copper Creek Dr, Dallas
$938,500 PROPOSED CONSTRUCTION! FINALLY OUT OF PERMITTING! Wyatt James Builders New Construction TO BE BUILT! Estimated completion in fourth quarter of 2026! Zoned to Lakewood Elementary for under $1M! Nestled in quiet, secluded pocket in the Hollywood Heights area, adjacent to greenbelt. Near Santa Fe Trail, Lindsley Park, minutes from White Rock Lake, Arboretum, shopping and restaurants in Lakewood and Casa Linda and walking distance to Tenison Park Golf Course! Beautiful interior design features including nail down white oak hardwood floors throughout living areas, primary suite, stairway and game room! Stunning kitchen features include site finished custom made cabinets, Carrera marble, High end stainless steel Electrolux appliance package with gas cooktop, large island with composite Blanco silgranite sink! Second level has primary suite with incredible full tile oversized walk in shower, dual sinks, large walk in closet, and 2 bedrooms with bath.Utility room is conveniently located near bedrooms! Third level has bedroom plus study nook with built in desk and large game room! Perfect for guests, teen child or mother in law suite! Beautiful upgraded design features throughout. Features behind the walls that you do not see are full foam encapsulation insulation for great energy savings, full zip system sheathing, Helical Piers topped by engineered Post Tension slab foundation for structural integrity, tankless water heater, full security and data system! Builder provides standard One, Two and Ten Year fully transferrable Warranties! Public Driving Directions: GPS 4 Beds ⋅ 4 Baths ⋅ 21020441 MLS PROPOSED CONSTRUCTION! FINALLY OUT OF PERMITTING! Wyatt James Builders New Construction TO BE BUILT! Estimated completion in fourth quarter of 2026! Zoned to Lakewood Elementary for under $1M! Nestled in quiet, secluded pocket in the Hollywood Heights area, adjacent to greenbelt. Near Santa Fe Trail, Lindsley Park, minutes from White Rock Lake, Arboretum, shopping and restaurants in Lakewood and Casa Linda and walking distance to Tenison Park Golf Course! Beautiful interior design features including nail down white oak hardwood floors throughout living areas, primary suite, stairway and game room! Stunning kitchen features include site finished custom made cabinets, Carrera marble, High end stainless steel Electrolux appliance package with gas cooktop, large island with composite Blanco silgranite sink! Second level has primary suite with incredible full tile oversized walk in shower, dual sinks, large walk in closet, and 2 bedrooms with bath.Utility room is conveniently located near bedrooms! Third level has bedroom plus study nook with built in desk and large game room! Perfect for guests, teen child or mother in law suite! Beautiful upgraded design features throughout. Features behind the walls that you do not see are full foam encapsulation insulation for great energy savings, full zip system sheathing, Helical Piers topped by engineered Post Tension slab foundation for structural integrity, tankless water heater, full security and data system! Builder provides standard One, Two and Ten Year fully transferrable Warranties! Public Driving Directions: GPS 7139 Brisa Dr, Dallas
$938,500 Wyatt James Builders New Construction TO BE BUILT! Just finished permitting process with an Estimated completion November 2025! Zoned to Lakewood Elementary for under $1M! Nestled in quiet, secluded pocket in the Hollywood Heights area, adjacent to greenbelt. Near Santa Fe Trail, Lindsley Park, minutes from White Rock Lake, Aarboretum, hopping and restaurants in Lakewood and Casa Linda and walking distance to Tenison Park Golf Course! Beautiful interior design features including nail down white oak hardwood floors throughout living areas, primary suite, stairway and game room! Stunning kitchen features include site finished custom made cabinets, Carrera marble, High end stainless steel Electrolux appliance package with gas cooktop, large island with composite silgranite sink! Second level has primary suite with incredible full tile oversized walk in shower, dual sinks, large walk in closet, and 2 bedrooms with bath.Utility room. is conveniently located near bedrooms! Third level has bedroom plus study nook with built in desk and large game room! Perfect for guests, teen child or mother in law suite! Beautiful upgraded design features throughout. Features behind the walls that you do not see are full foam encapsulation insulation for great energy savings, full zip system sheathing for stuctural integrity, tankless water heater, full security and data system! Builder provides standard One, Two and Ten Year fully transferrable Warranties! 4 Beds ⋅ 4 Baths ⋅ 20818832 MLS Wyatt James Builders New Construction TO BE BUILT! Just finished permitting process with an Estimated completion November 2025! Zoned to Lakewood Elementary for under $1M! Nestled in quiet, secluded pocket in the Hollywood Heights area, adjacent to greenbelt. Near Santa Fe Trail, Lindsley Park, minutes from White Rock Lake, Aarboretum, hopping and restaurants in Lakewood and Casa Linda and walking distance to Tenison Park Golf Course! Beautiful interior design features including nail down white oak hardwood floors throughout living areas, primary suite, stairway and game room! Stunning kitchen features include site finished custom made cabinets, Carrera marble, High end stainless steel Electrolux appliance package with gas cooktop, large island with composite silgranite sink! Second level has primary suite with incredible full tile oversized walk in shower, dual sinks, large walk in closet, and 2 bedrooms with bath.Utility room. is conveniently located near bedrooms! Third level has bedroom plus study nook with built in desk and large game room! Perfect for guests, teen child or mother in law suite! Beautiful upgraded design features throughout. Features behind the walls that you do not see are full foam encapsulation insulation for great energy savings, full zip system sheathing for stuctural integrity, tankless water heater, full security and data system! Builder provides standard One, Two and Ten Year fully transferrable Warranties! 7106 Granada Pl, Dallas
$930,000 Very rare opportunity to own this beautiful White Rock Lake area home on one of the most unique lot locations in East Dallas! Built in 1998, this home has experienced very recent and exceptional architectural, functional, and cosmetic changes that only pictures can truly describe. The specific lot location is one of a kind. Interior cul-de-sac with very exclusive natural beauty as your only backdoor neighbor. Upgrades and amenities include but are not limited to: open floorplan, complete kitchen and living room renovation, soaring ceilings, Anderson casement double-paned windows, beautiful white oak hardwoods, heated resort pool with water feature and access ramp, interior and exterior doors, trim, sills, baseboards, and molding accents, bold fireplace with remote starter, and charm galore! Floorplan offers three comfortable bedrooms, three full baths, dining and breakfast areas. The very versatile corner office offers the endless possibilities of a 2nd living, kids' retreat, home office-study, artist-craft room, exercise-yoga...whatever your heart desires. And don't miss the very spacious custom primary closet (15 x 10). The oversized garage also features mini-split AC-Heat with floored attic storage above. Serene and peaceful water views via walls of windows from almost every area of the home. Ease of commute with very convenient proximity to shopping, dining, and recreation. For more exclusive details, please reference the attached list of features, updates, and amenities. This is the one. Love it! 3 Beds ⋅ 3 Baths ⋅ 21387883 MLS Very rare opportunity to own this beautiful White Rock Lake area home on one of the most unique lot locations in East Dallas! Built in 1998, this home has experienced very recent and exceptional architectural, functional, and cosmetic changes that only pictures can truly describe. The specific lot location is one of a kind. Interior cul-de-sac with very exclusive natural beauty as your only backdoor neighbor. Upgrades and amenities include but are not limited to: open floorplan, complete kitchen and living room renovation, soaring ceilings, Anderson casement double-paned windows, beautiful white oak hardwoods, heated resort pool with water feature and access ramp, interior and exterior doors, trim, sills, baseboards, and molding accents, bold fireplace with remote starter, and charm galore! Floorplan offers three comfortable bedrooms, three full baths, dining and breakfast areas. The very versatile corner office offers the endless possibilities of a 2nd living, kids' retreat, home office-study, artist-craft room, exercise-yoga...whatever your heart desires. And don't miss the very spacious custom primary closet (15 x 10). The oversized garage also features mini-split AC-Heat with floored attic storage above. Serene and peaceful water views via walls of windows from almost every area of the home. Ease of commute with very convenient proximity to shopping, dining, and recreation. For more exclusive details, please reference the attached list of features, updates, and amenities. This is the one. Love it! 9758 Vinewood Dr, Dallas
$925,000 Beautifully updated North Dallas residence offering 3,216 sq ft of thoughtfully designed living space with elevated finishes throughout. A dramatic vaulted living room and open-concept layout create an impressive yet comfortable main living area filled with natural light. The kitchen has a gas range and double ovens, offering both functionality and flow for everyday living and entertaining. The primary suite features a spacious en-suite bath with dual shower heads, body sprays, and a separate soaking tub, along with a generous walk-in closet complete with a custom system. A private guest suite is thoughtfully positioned on the opposite side of the home, providing ideal separation for visitors or multigenerational living. Upstairs, a versatile bonus living space offers flexibility for a media room, game room, or secondary lounge. Additional highlights include a separate utility room with sink, excellent storage throughout, and a well-maintained interior layout. The private backyard is fully enclosed with newly painted wood fencing, creating a serene outdoor setting. An electric gate provides rear access to an oversized garage, adding both convenience and security. Roof is in excellent condition, and all cast iron plumbing has been replaced. 4 Beds ⋅ 3 Baths ⋅ 21379117 MLS Beautifully updated North Dallas residence offering 3,216 sq ft of thoughtfully designed living space with elevated finishes throughout. A dramatic vaulted living room and open-concept layout create an impressive yet comfortable main living area filled with natural light. The kitchen has a gas range and double ovens, offering both functionality and flow for everyday living and entertaining. The primary suite features a spacious en-suite bath with dual shower heads, body sprays, and a separate soaking tub, along with a generous walk-in closet complete with a custom system. A private guest suite is thoughtfully positioned on the opposite side of the home, providing ideal separation for visitors or multigenerational living. Upstairs, a versatile bonus living space offers flexibility for a media room, game room, or secondary lounge. Additional highlights include a separate utility room with sink, excellent storage throughout, and a well-maintained interior layout. The private backyard is fully enclosed with newly painted wood fencing, creating a serene outdoor setting. An electric gate provides rear access to an oversized garage, adding both convenience and security. Roof is in excellent condition, and all cast iron plumbing has been replaced. 4117 Boca Bay Dr, Dallas
$925,000 Nestled in one of Dallas' most prestigious and sought-after neighborhoods, this rare 4-bedroom, 3-bath opportunity is ready for its next chapter. Lovingly maintained by longtime owners, this well-cared-for home offers exceptional bones, generous living spaces, and endless potential to renovate, reimagine, or create your dream home in an unbeatable location. The thoughtfully designed floor plan features spacious bedrooms, three full baths, expansive living and dining areas, and a large family room highlighted by soaring beamed ceilings, a dramatic brick fireplace, and custom built-ins. The kitchen opens to a charming breakfast nook with abundant natural light, while oversized windows throughout the home provide peaceful views of the yard. Situated on a generously sized lot with mature trees, this property offers outstanding curb appeal, an attached two-car garage, and ample space for outdoor entertaining or future enhancements. Whether you're an investor, builder, or buyer looking to personalize a home in a premier neighborhood, this property presents an exceptional opportunity. Surrounded by luxury homes and conveniently located near premier shopping, dining, private schools, major highways, and everything North Dallas has to offer, this is your chance to own in an established neighborhood where renovated homes command premium values. Bring your vision and transform this meticulously maintained fixer-upper into something truly spectacular. Opportunities like this in such a coveted location don't come along often. Schedule your private showing today! 4 Beds ⋅ 3 Baths ⋅ 21348459 MLS Nestled in one of Dallas' most prestigious and sought-after neighborhoods, this rare 4-bedroom, 3-bath opportunity is ready for its next chapter. Lovingly maintained by longtime owners, this well-cared-for home offers exceptional bones, generous living spaces, and endless potential to renovate, reimagine, or create your dream home in an unbeatable location. The thoughtfully designed floor plan features spacious bedrooms, three full baths, expansive living and dining areas, and a large family room highlighted by soaring beamed ceilings, a dramatic brick fireplace, and custom built-ins. The kitchen opens to a charming breakfast nook with abundant natural light, while oversized windows throughout the home provide peaceful views of the yard. Situated on a generously sized lot with mature trees, this property offers outstanding curb appeal, an attached two-car garage, and ample space for outdoor entertaining or future enhancements. Whether you're an investor, builder, or buyer looking to personalize a home in a premier neighborhood, this property presents an exceptional opportunity. Surrounded by luxury homes and conveniently located near premier shopping, dining, private schools, major highways, and everything North Dallas has to offer, this is your chance to own in an established neighborhood where renovated homes command premium values. Bring your vision and transform this meticulously maintained fixer-upper into something truly spectacular. Opportunities like this in such a coveted location don't come along often. Schedule your private showing today! 4091 Killion Dr, Dallas
$924,900 Experience sophistication and luxury living with this exceptional three bedroom three bathroom town home. Stunning high end finishes and custom details throughout. Walk into the main living area and open concept floor plan which seamlessly integrates the dining room and kitchen area creating the perfect space for entertaining.The kitchen features granite counter tops, stainless steel refrigerator 2025, dishwasher 2025 and six burner gas cook top. Hand scraped hardwood floors, lots of natural light throughout, Emteck crystal door handles, exquisite crown moldings, powder room for guests, solid core doors, powder room,Plantation shutters, surround sound and Ev charging station. The Primary bedroom suite is stunning and a true spa like retreat with a large walk in closet, designer finishes and spacious sitting area. Spacious private backyard area with high end built-in barbeque grill with granite top and television. Professionally landscaped front yard and backyard. Great space for pets. Walk to Highland Park Village, Knox Henderson, Katy Trail and AAC. Prime location designed for effortless everyday living and entertaining! Close to Yall Street, JP Morgan Chase and Goldman Sachs. 3 Beds ⋅ 3 Baths ⋅ 21390263 MLS Experience sophistication and luxury living with this exceptional three bedroom three bathroom town home. Stunning high end finishes and custom details throughout. Walk into the main living area and open concept floor plan which seamlessly integrates the dining room and kitchen area creating the perfect space for entertaining.The kitchen features granite counter tops, stainless steel refrigerator 2025, dishwasher 2025 and six burner gas cook top. Hand scraped hardwood floors, lots of natural light throughout, Emteck crystal door handles, exquisite crown moldings, powder room for guests, solid core doors, powder room,Plantation shutters, surround sound and Ev charging station. The Primary bedroom suite is stunning and a true spa like retreat with a large walk in closet, designer finishes and spacious sitting area. Spacious private backyard area with high end built-in barbeque grill with granite top and television. Professionally landscaped front yard and backyard. Great space for pets. Walk to Highland Park Village, Knox Henderson, Katy Trail and AAC. Prime location designed for effortless everyday living and entertaining! Close to Yall Street, JP Morgan Chase and Goldman Sachs. 3637 Reagan St, Dallas
$919,900 Nestled in the heart of Coppell, this stunning two-story home combines timeless elegance with modern updates, offering an ideal blend of comfort, functionality, and luxury. With a thoughtfully designed floor plan, this residence features a split staircase that adds architectural interest and easy access to both levels. As you enter, you're greeted by hardwood floors that flow seamlessly throughout the main living areas, creating a warm and inviting atmosphere. The spacious family room is filled with natural light thanks to the replaced energy-efficient windows, which enhance both the aesthetic and energy performance of the home. The open-concept design connects the living and family room areas, making it perfect for entertaining guests or spending quality time with family. Just off the family room, the updated kitchen is a true chef’s delight. It features sleek quartz countertops with a granite island, stainless steel appliances, recently painted ample cabinetry, a stylish backsplash, and a large center island that serves as both a prep space and gathering hub. Upstairs, the home continues to impress with generously sized secondary bedrooms and a large game room-media room. Step outside into your private backyard oasis, where a sparkling pool and attached spa await, perfect for relaxing after a long day or entertaining during warm Texas evenings. Additional features of the home include a new HVAC system for the second floor, an oversized two-car garage with ample storage. Extra parking pad off garage driveway. Located in a highly desirable neighborhood in Coppell, this home is minutes from top-rated schools, parks, shopping and dining, offering the perfect combination of convenience and community. 5 Beds ⋅ 4 Baths ⋅ 21337451 MLS Nestled in the heart of Coppell, this stunning two-story home combines timeless elegance with modern updates, offering an ideal blend of comfort, functionality, and luxury. With a thoughtfully designed floor plan, this residence features a split staircase that adds architectural interest and easy access to both levels. As you enter, you're greeted by hardwood floors that flow seamlessly throughout the main living areas, creating a warm and inviting atmosphere. The spacious family room is filled with natural light thanks to the replaced energy-efficient windows, which enhance both the aesthetic and energy performance of the home. The open-concept design connects the living and family room areas, making it perfect for entertaining guests or spending quality time with family. Just off the family room, the updated kitchen is a true chef’s delight. It features sleek quartz countertops with a granite island, stainless steel appliances, recently painted ample cabinetry, a stylish backsplash, and a large center island that serves as both a prep space and gathering hub. Upstairs, the home continues to impress with generously sized secondary bedrooms and a large game room-media room. Step outside into your private backyard oasis, where a sparkling pool and attached spa await, perfect for relaxing after a long day or entertaining during warm Texas evenings. Additional features of the home include a new HVAC system for the second floor, an oversized two-car garage with ample storage. Extra parking pad off garage driveway. Located in a highly desirable neighborhood in Coppell, this home is minutes from top-rated schools, parks, shopping and dining, offering the perfect combination of convenience and community. 212 Pecan Hollow Dr, Coppell
$910,000 Modern design meets one of Dallas' most connected neighborhoods at 4624 Weldon Street. This new construction residences offer approximately 2,603 square feet with three bedrooms, three full baths and a powder bath, an attached two-car garage, multiple outdoor living spaces and a thoughtful floor plan designed for both everyday living and entertaining. The main level opens into a light-filled kitchen, dining and living space anchored by a large kitchen island and 60-inch fireplace, with expansive doors extending the living area to a covered rear patio and outdoor fireplace. Upstairs, the private primary suite features a generous oversized closet and spa-inspired bath, while two additional bedrooms offer spacious closets and their own baths. A second-floor balcony, open stair detailing and carefully selected contemporary finishes add to the home's architectural character. Outside, a striking combination of white and black stucco, siding, black steel accents and a glass garage door gives the home a sophisticated modern presence. The result is a residence that feels polished and design-forward without sacrificing warmth or livability. Located in East Village, the home puts some of Dallas' most loved neighborhoods within easy reach. Spend mornings grabbing coffee along Greenville Avenue, evenings dining in Lower Greenville or Knox-Henderson, and weekends walking or biking the Katy Trail. Lower Greenville's restaurants and neighborhood businesses, Knox Street's elevated shopping and dining, and convenient access to Uptown, Downtown and US-75 make this an especially compelling location for buyers who want to experience Dallas beyond their front door. 3 Beds ⋅ 4 Baths ⋅ 21376564 MLS Modern design meets one of Dallas' most connected neighborhoods at 4624 Weldon Street. This new construction residences offer approximately 2,603 square feet with three bedrooms, three full baths and a powder bath, an attached two-car garage, multiple outdoor living spaces and a thoughtful floor plan designed for both everyday living and entertaining. The main level opens into a light-filled kitchen, dining and living space anchored by a large kitchen island and 60-inch fireplace, with expansive doors extending the living area to a covered rear patio and outdoor fireplace. Upstairs, the private primary suite features a generous oversized closet and spa-inspired bath, while two additional bedrooms offer spacious closets and their own baths. A second-floor balcony, open stair detailing and carefully selected contemporary finishes add to the home's architectural character. Outside, a striking combination of white and black stucco, siding, black steel accents and a glass garage door gives the home a sophisticated modern presence. The result is a residence that feels polished and design-forward without sacrificing warmth or livability. Located in East Village, the home puts some of Dallas' most loved neighborhoods within easy reach. Spend mornings grabbing coffee along Greenville Avenue, evenings dining in Lower Greenville or Knox-Henderson, and weekends walking or biking the Katy Trail. Lower Greenville's restaurants and neighborhood businesses, Knox Street's elevated shopping and dining, and convenient access to Uptown, Downtown and US-75 make this an especially compelling location for buyers who want to experience Dallas beyond their front door. 4624 Weldon, Dallas
$905,535 Welcome to White Rock Trail Addition, an exclusive new home community now selling Dallas, Texas. Featuring our collection of only 12 limited home-sites, these thoughtfully designed homes range from 2,599 to 3,325 sq. ft., offering spacious layouts and high-end craftsmanship. Each home showcases a modern yet timeless aesthetic, with elegant brick and rock exteriors, complemented by wood-tone siding accents for a warm and inviting curb appeal.Located in a highly desirable Dallas area, this community offers the perfect blend of suburban charm and urban convenience. As a vibrant Dallas suburb with quick access to downtown, where world-class dining, shopping, and entertainment await. Home to a strong economy with quick access to most major employers, sought after Richardson ISD schools, and a family-friendly atmosphere- White Rock Trail Addition is an ideal place to call home.Be among the first to explore our floor plans and receive exclusive updates on new releases by joining our First-to-Know list. With move-in ready homes anticipated in early summer, now is the time to secure your place in this premier community. Don’t miss out, your dream home awaits! 4 Beds ⋅ 3 Baths ⋅ 21258457 MLS Welcome to White Rock Trail Addition, an exclusive new home community now selling Dallas, Texas. Featuring our collection of only 12 limited home-sites, these thoughtfully designed homes range from 2,599 to 3,325 sq. ft., offering spacious layouts and high-end craftsmanship. Each home showcases a modern yet timeless aesthetic, with elegant brick and rock exteriors, complemented by wood-tone siding accents for a warm and inviting curb appeal.Located in a highly desirable Dallas area, this community offers the perfect blend of suburban charm and urban convenience. As a vibrant Dallas suburb with quick access to downtown, where world-class dining, shopping, and entertainment await. Home to a strong economy with quick access to most major employers, sought after Richardson ISD schools, and a family-friendly atmosphere- White Rock Trail Addition is an ideal place to call home.Be among the first to explore our floor plans and receive exclusive updates on new releases by joining our First-to-Know list. With move-in ready homes anticipated in early summer, now is the time to secure your place in this premier community. Don’t miss out, your dream home awaits! 9618 Goose Run, Dallas
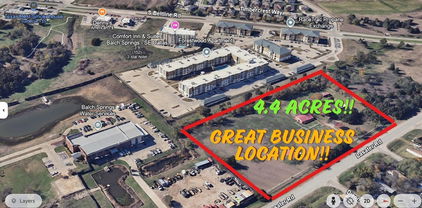
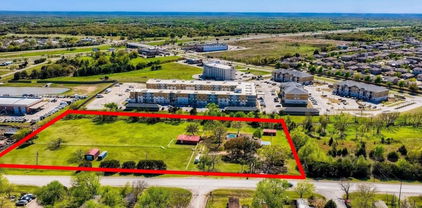
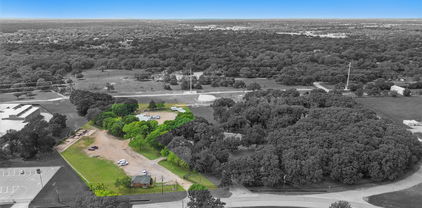
$900,000 Great Location For Business Opportunity!! This 4.4 acre property is a major investment opportunity located near a prime area of Mesquite close to I20!! 3.1990 acres of lot is zoned as commercial and has a large horse barn and 1.2290 acres is zoned as residential for a total of approximately 4.4 acres!!! Included is a beautiful gated 4 Bedroom, 2 Bathroom, 2557 square foot home with pool and deck. This property has a total of two horse barns and two storage buildings that are included with the sale. Home is being sold as is but is move in ready but can be renovated or updated and used as a ranch or farm house. This is an up and coming area with new businesses, close to I20. There's lots of possibilities with property. Per seller this home has an Mesquite address but is in the city of Balch Springs. Check with city of Mesquite and Balch Springs for any restrictions! Come take a look and make your offer today! 20807881 MLS Great Location For Business Opportunity!! This 4.4 acre property is a major investment opportunity located near a prime area of Mesquite close to I20!! 3.1990 acres of lot is zoned as commercial and has a large horse barn and 1.2290 acres is zoned as residential for a total of approximately 4.4 acres!!! Included is a beautiful gated 4 Bedroom, 2 Bathroom, 2557 square foot home with pool and deck. This property has a total of two horse barns and two storage buildings that are included with the sale. Home is being sold as is but is move in ready but can be renovated or updated and used as a ranch or farm house. This is an up and coming area with new businesses, close to I20. There's lots of possibilities with property. Per seller this home has an Mesquite address but is in the city of Balch Springs. Check with city of Mesquite and Balch Springs for any restrictions! Come take a look and make your offer today! 4260 Lasater, Balch Springs
$900,000 Great Location For Business Opportunity!! This 4.4 acre property is a major investment opportunity located near a prime area of Mesquite close to I20!! 3.1990 acres of lot is zoned as commercial and has a large horse barn and 1.2290 acres is zoned as residential for a total of approximately 4.4 acres!!! Included is a beautiful gated 4 Bedroom, 2 Bathroom, 2557 square foot home with pool and deck. This property has a total of two horse barns and two storage buildings that are included with the sale. Home is being sold as is but is move in ready but can be renovated or updated and used as a ranch or farm house. This is an up and coming area with new businesses, close to I20. There's lots of possibilities with property. Per seller this home has an Mesquite address but is in the city of Balch Springs. Check with city of Mesquite and Balch Springs for any restrictions! Come take a look and make your offer today! 4 Beds ⋅ 2 Baths ⋅ 20807869 MLS Great Location For Business Opportunity!! This 4.4 acre property is a major investment opportunity located near a prime area of Mesquite close to I20!! 3.1990 acres of lot is zoned as commercial and has a large horse barn and 1.2290 acres is zoned as residential for a total of approximately 4.4 acres!!! Included is a beautiful gated 4 Bedroom, 2 Bathroom, 2557 square foot home with pool and deck. This property has a total of two horse barns and two storage buildings that are included with the sale. Home is being sold as is but is move in ready but can be renovated or updated and used as a ranch or farm house. This is an up and coming area with new businesses, close to I20. There's lots of possibilities with property. Per seller this home has an Mesquite address but is in the city of Balch Springs. Check with city of Mesquite and Balch Springs for any restrictions! Come take a look and make your offer today! 4260 Lasater Rd, Balch Springs
$899,999 In a neighborhood where values are approaching $2M, this fully renovated gem is done and move in ready! Inside, custom Saltillo tile flooring runs throughout, every bedroom has its own en-suite bath, and a private mother-in-law suite offers flexibility for multigenerational living or guests. Outside, a saltwater pool and private pickleball court anchor a fully turfed corner-lot backyard built for entertaining. Zoned for Everette L. DeGolyer Elementary (7 out of 10 GreatSchools, Gifted & Talented program) and adjacent to a private school corridor, this home is also just steps from the Northaven Trail, with quick access to Preston Hollow, the Tollway, and NorthPark Center — plus minutes from both DFW and Love Field airports. This is a fully renovated home in a location that's actively appreciating, priced well below what buyers are paying for new construction on the very same street. Schedule your private tour before this value gets discovered. 4 Beds ⋅ 5 Baths ⋅ 21393956 MLS In a neighborhood where values are approaching $2M, this fully renovated gem is done and move in ready! Inside, custom Saltillo tile flooring runs throughout, every bedroom has its own en-suite bath, and a private mother-in-law suite offers flexibility for multigenerational living or guests. Outside, a saltwater pool and private pickleball court anchor a fully turfed corner-lot backyard built for entertaining. Zoned for Everette L. DeGolyer Elementary (7 out of 10 GreatSchools, Gifted & Talented program) and adjacent to a private school corridor, this home is also just steps from the Northaven Trail, with quick access to Preston Hollow, the Tollway, and NorthPark Center — plus minutes from both DFW and Love Field airports. This is a fully renovated home in a location that's actively appreciating, priced well below what buyers are paying for new construction on the very same street. Schedule your private tour before this value gets discovered. 3193 Northaven Rd, Dallas
$899,000 Tucked deep within a gated enclave adjacent to Bluffview, 3922 Redding Row offers a peaceful tree canopied backdrop that feels strikingly reminiscent of Greenway Parks. Positioned in the best spot in the community, this 2021 built townhome looks directly over a lush one acre park with private gated access to Bachman Trail. Owned and curated by a designer, the 2,700 square foot layout blends modern luxury with everyday comfort. The main living space showcases custom oak cabinetry, while the dining area features a built in wet bar with granite countertops and a wine fridge ready for casual hosting. A lofted executive office provides an elevated work space, leading to three comfortable bedrooms including a primary suite styled with commercial grade designer wall treatments. Outside, the maintenance free yard features a paver patio, artificial turf, and a built in six burner outdoor grill for effortless evenings. Complete with designer lighting and a custom epoxy garage with built in storage, this turnkey residence offers lock and leave freedom just minutes from Dallas Love Field, DFW Airport, and local dining. Contact us today to schedule your private tour. 3 Beds ⋅ 3 Baths ⋅ 21377166 MLS Tucked deep within a gated enclave adjacent to Bluffview, 3922 Redding Row offers a peaceful tree canopied backdrop that feels strikingly reminiscent of Greenway Parks. Positioned in the best spot in the community, this 2021 built townhome looks directly over a lush one acre park with private gated access to Bachman Trail. Owned and curated by a designer, the 2,700 square foot layout blends modern luxury with everyday comfort. The main living space showcases custom oak cabinetry, while the dining area features a built in wet bar with granite countertops and a wine fridge ready for casual hosting. A lofted executive office provides an elevated work space, leading to three comfortable bedrooms including a primary suite styled with commercial grade designer wall treatments. Outside, the maintenance free yard features a paver patio, artificial turf, and a built in six burner outdoor grill for effortless evenings. Complete with designer lighting and a custom epoxy garage with built in storage, this turnkey residence offers lock and leave freedom just minutes from Dallas Love Field, DFW Airport, and local dining. Contact us today to schedule your private tour. 3922 Redding Row, Dallas
$899,000 Welcome home to 75209! Beautifully updated single family residence on a spacious corner filled with abundant natural light. Featuring custom interior finishes and thoughtful designer touches throughout. This is not one to miss! Step indoors to your open floor plan offering comfortable living and entertaining spaces. Study overlooking front yard with downstairs half bath. On the second floor, you'll find a beautiful primary bedroom complete with ensuite bath, sitting area, and private terrace. Two secondary rooms share large bath, and nearby playroom or flex space. Upstairs, additional half bath, studio space for second study, media room, or fitness studio, and additional terrace. Private backyard is complete with a built-in grill—perfect for outdoor gatherings. Enjoy the convenience of a prime location just minutes from Love Field Airport, premier shopping, dining, and major thoroughfares, making this an exceptional opportunity. Washer and dryer included. 3 Beds ⋅ 4 Baths ⋅ 21366245 MLS Welcome home to 75209! Beautifully updated single family residence on a spacious corner filled with abundant natural light. Featuring custom interior finishes and thoughtful designer touches throughout. This is not one to miss! Step indoors to your open floor plan offering comfortable living and entertaining spaces. Study overlooking front yard with downstairs half bath. On the second floor, you'll find a beautiful primary bedroom complete with ensuite bath, sitting area, and private terrace. Two secondary rooms share large bath, and nearby playroom or flex space. Upstairs, additional half bath, studio space for second study, media room, or fitness studio, and additional terrace. Private backyard is complete with a built-in grill—perfect for outdoor gatherings. Enjoy the convenience of a prime location just minutes from Love Field Airport, premier shopping, dining, and major thoroughfares, making this an exceptional opportunity. Washer and dryer included. 5105 Artemesia Ln, Dallas
$899,000 Perfectly situated on one of the M Streets' most desirable blocks, 5712 Mercedes Avenue blends timeless Craftsman charm with thoughtful modern updates—all within walking distance of Greenville Avenue's acclaimed restaurants, boutiques, and neighborhood favorites. Encompassing 1,771 square feet, this inviting home offers two spacious bedrooms, two baths, and an ideal floor plan designed for both everyday living and entertaining. Rich architectural details, abundant natural light, and warm, welcoming spaces create a home filled with character. The recently remodeled primary suite is a true retreat, featuring a stunning new bath, a custom-designed walk-in closet, and an updated laundry area that combines style with everyday functionality. A cozy sitting area off the primary bedroom provides the perfect space to relax with a morning coffee or unwind at the end of the day. At the heart of the home, the eat-in kitchen flows effortlessly into the living spaces, while a generous second living area complete with a wet bar offers the perfect setting for entertaining guests, movie nights, or home office. Step outside to enjoy a turfed backyard, offering year-round beauty with minimal maintenance—ideal for relaxing, entertaining, or pets at play. In front, the spacious covered porch invites you to slow down and enjoy one of Dallas' most beloved neighborhoods, where tree-lined streets and a true sense of community make every stroll a pleasure. Offering classic Craftsman architecture, exceptional updates, flexible living spaces, and an unbeatable walkable location, this M Streets gem perfectly blends historic charm with modern convenience. 2 Beds ⋅ 2 Baths ⋅ 21330326 MLS Perfectly situated on one of the M Streets' most desirable blocks, 5712 Mercedes Avenue blends timeless Craftsman charm with thoughtful modern updates—all within walking distance of Greenville Avenue's acclaimed restaurants, boutiques, and neighborhood favorites. Encompassing 1,771 square feet, this inviting home offers two spacious bedrooms, two baths, and an ideal floor plan designed for both everyday living and entertaining. Rich architectural details, abundant natural light, and warm, welcoming spaces create a home filled with character. The recently remodeled primary suite is a true retreat, featuring a stunning new bath, a custom-designed walk-in closet, and an updated laundry area that combines style with everyday functionality. A cozy sitting area off the primary bedroom provides the perfect space to relax with a morning coffee or unwind at the end of the day. At the heart of the home, the eat-in kitchen flows effortlessly into the living spaces, while a generous second living area complete with a wet bar offers the perfect setting for entertaining guests, movie nights, or home office. Step outside to enjoy a turfed backyard, offering year-round beauty with minimal maintenance—ideal for relaxing, entertaining, or pets at play. In front, the spacious covered porch invites you to slow down and enjoy one of Dallas' most beloved neighborhoods, where tree-lined streets and a true sense of community make every stroll a pleasure. Offering classic Craftsman architecture, exceptional updates, flexible living spaces, and an unbeatable walkable location, this M Streets gem perfectly blends historic charm with modern convenience. 5712 Mercedes Ave, Dallas
$899,000 Tucked away on a quiet cul-de-sac in the prestigious gated and guarded community of Glen Lakes, this approximately 3,400 square foot home offers the ideal lock-and-leave lifestyle. Thoughtfully designed with the primary suite on the first level, the floor plan provides comfortable everyday living with plenty of space for family and guests. Located just steps from Glen Lakes’ scenic walking trails and tranquil lakes, the home enjoys a peaceful setting within one of Dallas’ most sought-after communities. Filled with potential, this residence presents a wonderful opportunity to bring your design ideas and create a home tailored to your personal style and needs. Whether you’re looking to downsize without compromise or seeking a low-maintenance lifestyle in an exceptional location, this home offers a rare chance to make Glen Lakes your own. 3 Beds ⋅ 3 Baths ⋅ 21295023 MLS Tucked away on a quiet cul-de-sac in the prestigious gated and guarded community of Glen Lakes, this approximately 3,400 square foot home offers the ideal lock-and-leave lifestyle. Thoughtfully designed with the primary suite on the first level, the floor plan provides comfortable everyday living with plenty of space for family and guests. Located just steps from Glen Lakes’ scenic walking trails and tranquil lakes, the home enjoys a peaceful setting within one of Dallas’ most sought-after communities. Filled with potential, this residence presents a wonderful opportunity to bring your design ideas and create a home tailored to your personal style and needs. Whether you’re looking to downsize without compromise or seeking a low-maintenance lifestyle in an exceptional location, this home offers a rare chance to make Glen Lakes your own. 3 Royal Terrace Ct, Dallas
$895,000 Nestled on the shores of Lake Ray Hubbard within a gated community, 4016 Stone Haven Drive delivers dock-ready lakefront living with direct water access and views that stretch for miles. A dramatic entry sets the tone, opening into a soaring foyer with warm tile flooring underfoot and an arched picture window that frames the street beyond. From there, the home unfolds across three separate living spaces, anchored by a light-filled great room walled in windows that put the lake front and center. The kitchen is built for gathering, with a Viking range, a custom vent hood, and a cozy window-seat breakfast nook. Need to work from home? A private office with its own water view has you covered, and a media room adds another spot to unwind. Head upstairs to the second-floor deck for a front-row seat to the sunset. With four bedrooms, three full baths, and a dedicated utility room, there's room here for everyone. The backyard is the showstopper. An infinity-edge pool appears to merge with the lake itself, bordered by a generous patio, a shaded pergola retreat, and swaying palms. Follow the winding path down to the water's edge, where a private fire pit awaits your next evening under the stars.The strip of land between the home and shoreline is leased through the City of Garland — a modest one-time fee of around $650 plus $50 annually — with full details available on the City of Garland Lake Edge zoning website. With your choice of area schools and an easy drive into Dallas, this is a rare chance to own a true lakefront retreat. Book your private tour today. 4 Beds ⋅ 3 Baths ⋅ 21366202 MLS Nestled on the shores of Lake Ray Hubbard within a gated community, 4016 Stone Haven Drive delivers dock-ready lakefront living with direct water access and views that stretch for miles. A dramatic entry sets the tone, opening into a soaring foyer with warm tile flooring underfoot and an arched picture window that frames the street beyond. From there, the home unfolds across three separate living spaces, anchored by a light-filled great room walled in windows that put the lake front and center. The kitchen is built for gathering, with a Viking range, a custom vent hood, and a cozy window-seat breakfast nook. Need to work from home? A private office with its own water view has you covered, and a media room adds another spot to unwind. Head upstairs to the second-floor deck for a front-row seat to the sunset. With four bedrooms, three full baths, and a dedicated utility room, there's room here for everyone. The backyard is the showstopper. An infinity-edge pool appears to merge with the lake itself, bordered by a generous patio, a shaded pergola retreat, and swaying palms. Follow the winding path down to the water's edge, where a private fire pit awaits your next evening under the stars.The strip of land between the home and shoreline is leased through the City of Garland — a modest one-time fee of around $650 plus $50 annually — with full details available on the City of Garland Lake Edge zoning website. With your choice of area schools and an easy drive into Dallas, this is a rare chance to own a true lakefront retreat. Book your private tour today. 4016 Stone Haven Dr, Garland
$894,999 Nestled on a unique 1.79-acre homesite, this custom single-story estate offers the perfect blend of luxury, recreation, and privacy. Featuring 5 spacious bedrooms, 3 full baths, and 2 half baths, the open-concept floor plan is designed for both everyday living and entertaining. Step outside to your private backyard enclosed patio, complete with a saltwater pool and direct access to a scenic man-made pond, creating a tranquil setting rarely found in the area. Outdoor enthusiasts will appreciate the dedicated gated slab parking for an RV, boat, or additional vehicles in addition to the 5 car garage spaces, while the property's location places you just minutes from Joe Pool Lake and the public Tangle Ridge Golf Course. With its distinctive setting, expansive acreage, and thoughtfully designed layout, this one-of-a-kind property offers a lifestyle that's difficult to replicate. 5 Beds ⋅ 5 Baths ⋅ 21299273 MLS Nestled on a unique 1.79-acre homesite, this custom single-story estate offers the perfect blend of luxury, recreation, and privacy. Featuring 5 spacious bedrooms, 3 full baths, and 2 half baths, the open-concept floor plan is designed for both everyday living and entertaining. Step outside to your private backyard enclosed patio, complete with a saltwater pool and direct access to a scenic man-made pond, creating a tranquil setting rarely found in the area. Outdoor enthusiasts will appreciate the dedicated gated slab parking for an RV, boat, or additional vehicles in addition to the 5 car garage spaces, while the property's location places you just minutes from Joe Pool Lake and the public Tangle Ridge Golf Course. With its distinctive setting, expansive acreage, and thoughtfully designed layout, this one-of-a-kind property offers a lifestyle that's difficult to replicate. 1040 Lighthouse Ct, Grand Prairie
$890,000 Perched at the top of the hill on a quiet, tree-lined block in the coveted ABC Streets of Lake Highlands, this stunning, extensively renovated home is truly move-in ready. Completely reimagined just two years ago, the renovation transformed the floor plan and interiors with designer tile, custom cabinetry and sophisticated modern-organic finishes, while all major systems were replaced, including plumbing, electrical, HVAC, roof and water heater. Meticulously maintained and filled with natural light, the home offers 3 bedrooms, 2.5 baths, formal dining, butler’s bar, dedicated office, open living area and versatile bonus room. The showpiece kitchen features an oversized island, abundant cabinetry and large walk-in pantry and opens seamlessly to the main living space for effortless everyday living and entertaining. The private primary suite includes a walk-in closet and beautifully appointed bath with designer shower. Two additional bedrooms each feature walk-in closets and share a spacious bath. Outside, an exceptionally large backyard offers incredible space for entertaining, play and outdoor living. Located within Richardson ISD, this is a rare opportunity to enjoy exceptional design, extensive recent improvements and a fabulous location in one of Lake Highlands’ most sought-after neighborhoods. 3 Beds ⋅ 3 Baths ⋅ 21379468 MLS Perched at the top of the hill on a quiet, tree-lined block in the coveted ABC Streets of Lake Highlands, this stunning, extensively renovated home is truly move-in ready. Completely reimagined just two years ago, the renovation transformed the floor plan and interiors with designer tile, custom cabinetry and sophisticated modern-organic finishes, while all major systems were replaced, including plumbing, electrical, HVAC, roof and water heater. Meticulously maintained and filled with natural light, the home offers 3 bedrooms, 2.5 baths, formal dining, butler’s bar, dedicated office, open living area and versatile bonus room. The showpiece kitchen features an oversized island, abundant cabinetry and large walk-in pantry and opens seamlessly to the main living space for effortless everyday living and entertaining. The private primary suite includes a walk-in closet and beautifully appointed bath with designer shower. Two additional bedrooms each feature walk-in closets and share a spacious bath. Outside, an exceptionally large backyard offers incredible space for entertaining, play and outdoor living. Located within Richardson ISD, this is a rare opportunity to enjoy exceptional design, extensive recent improvements and a fabulous location in one of Lake Highlands’ most sought-after neighborhoods. 9553 Estate Ln, Dallas
$889,999 Pleased to exclusively offer a compelling opportunity to acquire a strategically located mixed-use property in Seagoville, Texas. Situated on 2.982 acres, this site includes both office and light industrial-light manufacturing components, offering significant potential for investors seeking expansion or repositioning opportunities. The property features a ±2,500 square-foot maintenance warehouse and a ±800 square-foot office. Currently Light Manufacturing, unlocking expanded potential for commercial or light industrial-light manufacturing development. Additional highlights include a fully fenced perimeter with gated access, gravel roads connecting each structure, and ample parking with multiple on-site carports and generous outdoor storage. All essential utilities are available, including city sewer, an individual water meter, and electricity. The maintenance warehouse is suitable for heavy power conversion. Strategically positioned just one minute from Highway 175, the property offers exceptional visibility and accessibility. Its location in Seagoville provides convenient access to the broader Dallas-Fort Worth Metroplex, making it highly attractive for logistics, light industrial-light manufacturing, or service-related businesses. The area benefits from strong traffic counts, proximity to major transportation corridors, and continued regional growth, making this a valuable investment opportunity in a high-demand market. 20945713 MLS Pleased to exclusively offer a compelling opportunity to acquire a strategically located mixed-use property in Seagoville, Texas. Situated on 2.982 acres, this site includes both office and light industrial-light manufacturing components, offering significant potential for investors seeking expansion or repositioning opportunities. The property features a ±2,500 square-foot maintenance warehouse and a ±800 square-foot office. Currently Light Manufacturing, unlocking expanded potential for commercial or light industrial-light manufacturing development. Additional highlights include a fully fenced perimeter with gated access, gravel roads connecting each structure, and ample parking with multiple on-site carports and generous outdoor storage. All essential utilities are available, including city sewer, an individual water meter, and electricity. The maintenance warehouse is suitable for heavy power conversion. Strategically positioned just one minute from Highway 175, the property offers exceptional visibility and accessibility. Its location in Seagoville provides convenient access to the broader Dallas-Fort Worth Metroplex, making it highly attractive for logistics, light industrial-light manufacturing, or service-related businesses. The area benefits from strong traffic counts, proximity to major transportation corridors, and continued regional growth, making this a valuable investment opportunity in a high-demand market. 610 W Simonds Rd, Seagoville
$885,000 Prime Las Colinas Location with Exceptional Space & Lifestyle! Welcome to Waterside in Irving, ideally situated in the thriving Las Colinas community with convenient access to major DFW highways, including SH 121, SH 114, and LBJ Freeway (I-635). This beautifully maintained 4-bedroom, 4-bath home offers a spacious and versatile floor plan designed for both comfortable living and entertaining. The home features a separate den and dedicated game room, providing plenty of space for a home office, media area, playroom, or gathering space. Enjoy the perfect combination of location, functionality, and lifestyle in one of Irving's most desirable areas. Conveniently located near premier dining, shopping, entertainment, and major employment centers, this Waterside home offers the best of Las Colinas living with easy access to everything DFW has to offer. 4 Beds ⋅ 4 Baths ⋅ 21371597 MLS Prime Las Colinas Location with Exceptional Space & Lifestyle! Welcome to Waterside in Irving, ideally situated in the thriving Las Colinas community with convenient access to major DFW highways, including SH 121, SH 114, and LBJ Freeway (I-635). This beautifully maintained 4-bedroom, 4-bath home offers a spacious and versatile floor plan designed for both comfortable living and entertaining. The home features a separate den and dedicated game room, providing plenty of space for a home office, media area, playroom, or gathering space. Enjoy the perfect combination of location, functionality, and lifestyle in one of Irving's most desirable areas. Conveniently located near premier dining, shopping, entertainment, and major employment centers, this Waterside home offers the best of Las Colinas living with easy access to everything DFW has to offer. 125 Erling Ln, Irving
$885,000 Do not miss this exceptional opportunity to own an executive-style home in Sunnyvale, Tx near Lake Ray Hubbard, complete with scenic acreage, a gated entrance, and the freedom to make it your own. Properties like this are rarely available in Sunnyvale, especially with this combination of space, style, and setting. This impressive residence features a Mediterranean-inspired rock exterior, 5 bedrooms including a massive primary bedroom with a well-appointed ensuite bath, 3 additional full baths, 2 dining areas with one being formal, a dedicated office, a large kitchen with a big island and extensive cabinetry, a generous living room suitable for a range of gatherings, 2 attached garage spaces with additional storage, and more. Outdoor living is equally inviting with a covered patio overlooking the acreage. With its expansive layout, gated entry, and distinctive character, this is a home you will want to explore. Do not hesitate...this is a Fannie Mae HomePath Property. View it today! 5 Beds ⋅ 4 Baths ⋅ 21350992 MLS Do not miss this exceptional opportunity to own an executive-style home in Sunnyvale, Tx near Lake Ray Hubbard, complete with scenic acreage, a gated entrance, and the freedom to make it your own. Properties like this are rarely available in Sunnyvale, especially with this combination of space, style, and setting. This impressive residence features a Mediterranean-inspired rock exterior, 5 bedrooms including a massive primary bedroom with a well-appointed ensuite bath, 3 additional full baths, 2 dining areas with one being formal, a dedicated office, a large kitchen with a big island and extensive cabinetry, a generous living room suitable for a range of gatherings, 2 attached garage spaces with additional storage, and more. Outdoor living is equally inviting with a covered patio overlooking the acreage. With its expansive layout, gated entry, and distinctive character, this is a home you will want to explore. Do not hesitate...this is a Fannie Mae HomePath Property. View it today! 636 Duck Creek Way, Sunnyvale