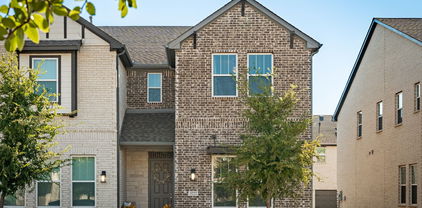
$529,500 Welcome home to this beautiful two-story brick residence offering style, space, and an ideal location. Engineered hardwood floors flow throughout the main living areas downstairs, creating warmth and continuity. The inviting living room features a cozy gas fireplace and opens seamlessly to the kitchen—perfect for entertaining and everyday living. The eat-in kitchen is thoughtfully designed with quartz countertops, a spacious island with seating, gas cooktop, pantry, and ample cabinet space. The private primary suite offers a relaxing retreat with separate vanities, a garden tub, and a separate shower. Also downstairs, you’ll find a formal dining room accented with board and batten detailing, along with a convenient half bath for guests. Upstairs, a generous secondary living area provides flexible space ideal for a game room, office, or playroom. Outside permanent, professionally installed holiday lights are already in place, adding effortless seasonal ambiance to the home. Two large additional bedrooms share a Jack and Jill bath. Convenient ground-floor, rear-facing garage provides easy access and added privacy, while HOA amenities include access to a community pool for residents to enjoy. Ideally located just minutes from Dallas Fort Worth International Airport and close to abundant shopping and dining options, this home has it all. Schedule your showing today! 3 Beds ⋅ 3 Baths ⋅ 21196373 MLS Welcome home to this beautiful two-story brick residence offering style, space, and an ideal location. Engineered hardwood floors flow throughout the main living areas downstairs, creating warmth and continuity. The inviting living room features a cozy gas fireplace and opens seamlessly to the kitchen—perfect for entertaining and everyday living. The eat-in kitchen is thoughtfully designed with quartz countertops, a spacious island with seating, gas cooktop, pantry, and ample cabinet space. The private primary suite offers a relaxing retreat with separate vanities, a garden tub, and a separate shower. Also downstairs, you’ll find a formal dining room accented with board and batten detailing, along with a convenient half bath for guests. Upstairs, a generous secondary living area provides flexible space ideal for a game room, office, or playroom. Outside permanent, professionally installed holiday lights are already in place, adding effortless seasonal ambiance to the home. Two large additional bedrooms share a Jack and Jill bath. Convenient ground-floor, rear-facing garage provides easy access and added privacy, while HOA amenities include access to a community pool for residents to enjoy. Ideally located just minutes from Dallas Fort Worth International Airport and close to abundant shopping and dining options, this home has it all. Schedule your showing today! 5125 Wakefield Dr, Irving
$379,000 Completely reimagined and beautifully renovated, this 3 bedroom, 2 bathroom home delivers high-end design with thoughtful functionality at every turn. Inside, wide-plank luxury vinyl flooring runs seamlessly throughout, creating a warm, sophisticated feel from room to room. Fresh lighting enhances the bright, open layout, while every detail has been carefully upgraded for modern living. The kitchen is a true showpiece. Crisp custom cabinetry with soft-close doors and drawers is paired with striking quartz countertops and stainless steel appliances. The oversized island offers abundant storage and statement style, featuring built-in pull-outs for spices and bakeware, a concealed trash cabinet, and generous prep space. A pot filler above the stove adds a luxe, chef-inspired touch, while the expansive walk-in pantry keeps everything organized and out of sight. Both bathrooms have been fully transformed with designer tile, sleek vanities, and contemporary fixtures that feel clean and elevated. The primary suite offers a spa-like retreat with a spacious double vanity and beautifully finished walk-in shower. Storage and functionality are exceptional throughout, including oversized closets, a large linen closet, and an impressive bonus space above the garage with electricity. This versatile area is ideal for a game room, private office, studio, or additional storage. The detached garage also includes a dedicated workshop area, perfect for hobbies, projects, or additional workspace. Outside, the home continues to impress with a new roof on both the house and garage, upgraded exterior lighting, sprinkler system, and a fully enclosed backyard with 10-foot privacy fencing and convenient alley access. This is a turnkey, luxury renovation where every detail has already been done for you. Just move in and enjoy. 3 Beds ⋅ 2 Baths ⋅ 21195916 MLS Completely reimagined and beautifully renovated, this 3 bedroom, 2 bathroom home delivers high-end design with thoughtful functionality at every turn. Inside, wide-plank luxury vinyl flooring runs seamlessly throughout, creating a warm, sophisticated feel from room to room. Fresh lighting enhances the bright, open layout, while every detail has been carefully upgraded for modern living. The kitchen is a true showpiece. Crisp custom cabinetry with soft-close doors and drawers is paired with striking quartz countertops and stainless steel appliances. The oversized island offers abundant storage and statement style, featuring built-in pull-outs for spices and bakeware, a concealed trash cabinet, and generous prep space. A pot filler above the stove adds a luxe, chef-inspired touch, while the expansive walk-in pantry keeps everything organized and out of sight. Both bathrooms have been fully transformed with designer tile, sleek vanities, and contemporary fixtures that feel clean and elevated. The primary suite offers a spa-like retreat with a spacious double vanity and beautifully finished walk-in shower. Storage and functionality are exceptional throughout, including oversized closets, a large linen closet, and an impressive bonus space above the garage with electricity. This versatile area is ideal for a game room, private office, studio, or additional storage. The detached garage also includes a dedicated workshop area, perfect for hobbies, projects, or additional workspace. Outside, the home continues to impress with a new roof on both the house and garage, upgraded exterior lighting, sprinkler system, and a fully enclosed backyard with 10-foot privacy fencing and convenient alley access. This is a turnkey, luxury renovation where every detail has already been done for you. Just move in and enjoy. 2518 W Amherst Ave, Dallas
$499,000 This well-maintained home features spacious rooms and updated fixtures throughout. The property includes a functional kitchen and comfortable living areas for everyday use. This home features three bedrooms and three bathrooms, providing comfortable accommodations for daily living. The thoughtful configuration offers privacy and convenience throughout the space. The granite countertops and stainless steel appliances create a functional and attractive culinary workspace. The primary ensuite offers luxurious amenities including an oversized jetted tub for relaxation, dual vanities for convenience, and a separate shower. These features combine to create a spa-like retreat within the home, providing both practicality and comfort for daily routines. Schedule your private showing today to experience this wonderful home and see how it could be the perfect fit for your lifestyle and needs. This is a Fannie Mae HomePath property. 3 Beds ⋅ 3 Baths ⋅ 21194850 MLS This well-maintained home features spacious rooms and updated fixtures throughout. The property includes a functional kitchen and comfortable living areas for everyday use. This home features three bedrooms and three bathrooms, providing comfortable accommodations for daily living. The thoughtful configuration offers privacy and convenience throughout the space. The granite countertops and stainless steel appliances create a functional and attractive culinary workspace. The primary ensuite offers luxurious amenities including an oversized jetted tub for relaxation, dual vanities for convenience, and a separate shower. These features combine to create a spa-like retreat within the home, providing both practicality and comfort for daily routines. Schedule your private showing today to experience this wonderful home and see how it could be the perfect fit for your lifestyle and needs. This is a Fannie Mae HomePath property. 909 Hickory Knob Cir, Cedar Hill
$870,000 One of the last large MF-2 multifamily lots remaining in the highly sought-after Knox-Henderson area of Dallas. This approximately quarter-acre infill site presents a rare and strategic development opportunity in one of the city’s most desirable and supply-constrained neighborhoods. With access from three sides, the property offers exceptional design flexibility and the ability to maximize building footprint, parking configuration, and overall site efficiency—an uncommon advantage for urban multifamily or townhome development. Surrounded by established townhome communities, upscale multifamily projects, and walkable retail, dining, and entertainment, the location supports strong absorption and premium pricing for well-executed residential product. Proximity to Knox Street, Henderson Avenue, Uptown, Downtown, and major employment corridors further enhances the long-term investment potential. The existing home is livable; however, the primary value is in the land and its redevelopment potential. Interior access will be permitted only after an accepted offer. Buyer to independently verify zoning, density, setbacks, utilities, and all development requirements. 21195786 MLS One of the last large MF-2 multifamily lots remaining in the highly sought-after Knox-Henderson area of Dallas. This approximately quarter-acre infill site presents a rare and strategic development opportunity in one of the city’s most desirable and supply-constrained neighborhoods. With access from three sides, the property offers exceptional design flexibility and the ability to maximize building footprint, parking configuration, and overall site efficiency—an uncommon advantage for urban multifamily or townhome development. Surrounded by established townhome communities, upscale multifamily projects, and walkable retail, dining, and entertainment, the location supports strong absorption and premium pricing for well-executed residential product. Proximity to Knox Street, Henderson Avenue, Uptown, Downtown, and major employment corridors further enhances the long-term investment potential. The existing home is livable; however, the primary value is in the land and its redevelopment potential. Interior access will be permitted only after an accepted offer. Buyer to independently verify zoning, density, setbacks, utilities, and all development requirements. 2302 Kirby St, Dallas
$399,000 Tucked away on a quiet cul-de-sac in the desirable Spring Park neighborhood, this beautifully updated 3-bedroom, 2-bath garden home sits on a wooded lot with direct access to a community park. The inviting interior features hardwood floors, plantation shutters, wrought-iron stair spindles, and a striking stone fireplace. A versatile layout offers two living areas, two dining spaces, and a main-level primary suite. The spa-like primary bath includes dual vanities, a garden tub, and a separate shower. Upstairs, two additional bedrooms and a second living area provide flexible space for guests, work, or relaxation. Designer lighting, travertine accents, a two-car garage, and two floored attic storage areas add thoughtful functionality. Outdoor living is effortless with a serene patio and expansive wood deck—perfect for entertaining or unwinding among the trees. Ideally located with easy access to major highways, shopping, dining, and sought-after community amenities including parks, scenic trails, lake swimming, and tennis courts. 3 Beds ⋅ 2 Baths ⋅ 21189046 MLS Tucked away on a quiet cul-de-sac in the desirable Spring Park neighborhood, this beautifully updated 3-bedroom, 2-bath garden home sits on a wooded lot with direct access to a community park. The inviting interior features hardwood floors, plantation shutters, wrought-iron stair spindles, and a striking stone fireplace. A versatile layout offers two living areas, two dining spaces, and a main-level primary suite. The spa-like primary bath includes dual vanities, a garden tub, and a separate shower. Upstairs, two additional bedrooms and a second living area provide flexible space for guests, work, or relaxation. Designer lighting, travertine accents, a two-car garage, and two floored attic storage areas add thoughtful functionality. Outdoor living is effortless with a serene patio and expansive wood deck—perfect for entertaining or unwinding among the trees. Ideally located with easy access to major highways, shopping, dining, and sought-after community amenities including parks, scenic trails, lake swimming, and tennis courts. 3103 Kristin Ct, Garland
$1,185,000 A striking modern ranch in Sparkman Club within 1 block from the clubhouse! Taken to the studs and reimagined with today's luxury finishes, open concept living, generous bedrooms and a gourmet kitchen highlighted by an expansive waterfall leathered countertop island. The newly designed home features a private office framed with iron-and-glass sliders, an expansive family room with decorative fireplace that flows beautifully into the kitchen, dining and secondary lounge space, all enjoying the backyard views, pool-spa retreat. The generous primary suite is tucked away on it's own wing with luxury spa bath including marble shower, soaking tub, dual sinks and large walk-in closet. Three secondary suites with private walk-in closets, a stunning designer bath with shower, and a shared bath with beautiful vanity with double sinks. Replaced roof, windows, doors, HVAC, plumbing, electric, sheetrock, wood flooring, carpet, appliances, reconfigured kitchen and baths, making this the perfect move-in ready home in the much loved Sparkman neighborhood and community. Enjoy your very own sparkling large pool and spa or steps away to the tennis-pickleball courts, community pool and activity center at the clubhouse, surrounded by the best neighbors! 4 Beds ⋅ 4 Baths ⋅ 21192214 MLS A striking modern ranch in Sparkman Club within 1 block from the clubhouse! Taken to the studs and reimagined with today's luxury finishes, open concept living, generous bedrooms and a gourmet kitchen highlighted by an expansive waterfall leathered countertop island. The newly designed home features a private office framed with iron-and-glass sliders, an expansive family room with decorative fireplace that flows beautifully into the kitchen, dining and secondary lounge space, all enjoying the backyard views, pool-spa retreat. The generous primary suite is tucked away on it's own wing with luxury spa bath including marble shower, soaking tub, dual sinks and large walk-in closet. Three secondary suites with private walk-in closets, a stunning designer bath with shower, and a shared bath with beautiful vanity with double sinks. Replaced roof, windows, doors, HVAC, plumbing, electric, sheetrock, wood flooring, carpet, appliances, reconfigured kitchen and baths, making this the perfect move-in ready home in the much loved Sparkman neighborhood and community. Enjoy your very own sparkling large pool and spa or steps away to the tennis-pickleball courts, community pool and activity center at the clubhouse, surrounded by the best neighbors! 10548 Marquis Ln, Dallas
$279,900 Welcome home! This move-in ready property is waiting for your personal touch to make it truly yours. Enjoy the convenience of a fully equipped kitchen featuring stainless steel appliances, including the range, microwave, refrigerator, and dishwasher—saving you time and money from day one. Located within walking distance to schools and just minutes from shopping centers and major highways, this home offers both comfort and accessibility. Come experience the charm of this well-established neighborhood and make it your own! 3 Beds ⋅ 2 Baths ⋅ 21188468 MLS Welcome home! This move-in ready property is waiting for your personal touch to make it truly yours. Enjoy the convenience of a fully equipped kitchen featuring stainless steel appliances, including the range, microwave, refrigerator, and dishwasher—saving you time and money from day one. Located within walking distance to schools and just minutes from shopping centers and major highways, this home offers both comfort and accessibility. Come experience the charm of this well-established neighborhood and make it your own! 2917 Abston Dr, Mesquite
$389,990 This beautifully updated 4 bedroom, 3 bath home with 2,520 square feet and two spacious living areas sits directly on the golf course, offering both scenic views and an incredible lifestyle. Brand-new luxury vinyl flooring spans the entire downstairs, while plush new carpet enhances the upstairs. Fresh interior and exterior paint give the home a crisp, modern feel throughout. A spacious kitchen features granite countertops, abundant cabinetry for storage, and a breakfast area perfect for casual dining. Generous walk-in closets and ample storage can be found throughout the home, along with updated lighting in the entry and dining areas that adds warmth and style. Upstairs and down, the flexible layout provides plenty of space for everyday living, entertaining, or creating the perfect home office setup. Every detail has been thoughtfully updated, making this home completely move-in ready. Waterview community is located in Rowlett on the western shore of Lake Ray Hubbard and offers an abundance of amenities, making it the ultimate residential playground. Residents enjoy access to a golf course, a clubhouse with a resortstyle pool and water slide, pickleball courts, tennis courts, sand volleyball courts, stocked fishing ponds, parks, and beautiful green spaces. Whether you’re entertaining friends, enjoying community events, or relaxing with peaceful golf course views from your own backyard, this home offers the perfect blend of comfort, recreation, and lifestyle. Move in ready. Golf course lot. Prime location! 4 Beds ⋅ 3 Baths ⋅ 21188986 MLS This beautifully updated 4 bedroom, 3 bath home with 2,520 square feet and two spacious living areas sits directly on the golf course, offering both scenic views and an incredible lifestyle. Brand-new luxury vinyl flooring spans the entire downstairs, while plush new carpet enhances the upstairs. Fresh interior and exterior paint give the home a crisp, modern feel throughout. A spacious kitchen features granite countertops, abundant cabinetry for storage, and a breakfast area perfect for casual dining. Generous walk-in closets and ample storage can be found throughout the home, along with updated lighting in the entry and dining areas that adds warmth and style. Upstairs and down, the flexible layout provides plenty of space for everyday living, entertaining, or creating the perfect home office setup. Every detail has been thoughtfully updated, making this home completely move-in ready. Waterview community is located in Rowlett on the western shore of Lake Ray Hubbard and offers an abundance of amenities, making it the ultimate residential playground. Residents enjoy access to a golf course, a clubhouse with a resortstyle pool and water slide, pickleball courts, tennis courts, sand volleyball courts, stocked fishing ponds, parks, and beautiful green spaces. Whether you’re entertaining friends, enjoying community events, or relaxing with peaceful golf course views from your own backyard, this home offers the perfect blend of comfort, recreation, and lifestyle. Move in ready. Golf course lot. Prime location! 9618 Glenshee, Rowlett
$779,000 This striking modern home, set on a beautifully landscaped lot with matures trees, a circular driveway, and a lush green lawn, offers a serene contemporary aesthetic in the highly sought after Spring Creek area with award winning Richardson ISD schools. Completely remodeled with modern lighting and cedar plank entrance, this 4 bedroom welcomes you into a stunning foyer and vaulted ceilings in the living area with recessed lighting throughout the house creating a bright and open atmosphere. The main living area features a cozy gas fireplace and a stylish dry bar perfect for entertaining and built in cabinets. The updated kitchen is a true standout, showcasing a stunning backsplash, quartz countertops, a gas range, all designed with both functionality and style in mind. The dining area is highlighted by a gorgeous chandelier and flows seamlessly into a second living space with a large window that fills the home with natural light. The spacious primary suite offers a relaxing retreat with recessed lighting, a ceiling fan, and a private ensuite bathroom featuring a walk-in shower. Bedrooms 2-3 share a jack and Jill bathroom with dual vanities, a tub-shower combo and decorative lighting. Step outside to your private backyard oasis, where the charming brick pathway leads to a beautiful sparkling pool, complemented by great yard space perfect for entertaining, children or pets. This home is also equipped with fully paid off solar panels, providing exceptional energy efficiency with average electric bill ranging from just $18.00-$25.00 per month. All information provided is deemed reliable but not guaranteed. Buyers and their agents are responsible for verifying all details including square footage and school information. 4 Beds ⋅ 3 Baths ⋅ 21190035 MLS This striking modern home, set on a beautifully landscaped lot with matures trees, a circular driveway, and a lush green lawn, offers a serene contemporary aesthetic in the highly sought after Spring Creek area with award winning Richardson ISD schools. Completely remodeled with modern lighting and cedar plank entrance, this 4 bedroom welcomes you into a stunning foyer and vaulted ceilings in the living area with recessed lighting throughout the house creating a bright and open atmosphere. The main living area features a cozy gas fireplace and a stylish dry bar perfect for entertaining and built in cabinets. The updated kitchen is a true standout, showcasing a stunning backsplash, quartz countertops, a gas range, all designed with both functionality and style in mind. The dining area is highlighted by a gorgeous chandelier and flows seamlessly into a second living space with a large window that fills the home with natural light. The spacious primary suite offers a relaxing retreat with recessed lighting, a ceiling fan, and a private ensuite bathroom featuring a walk-in shower. Bedrooms 2-3 share a jack and Jill bathroom with dual vanities, a tub-shower combo and decorative lighting. Step outside to your private backyard oasis, where the charming brick pathway leads to a beautiful sparkling pool, complemented by great yard space perfect for entertaining, children or pets. This home is also equipped with fully paid off solar panels, providing exceptional energy efficiency with average electric bill ranging from just $18.00-$25.00 per month. All information provided is deemed reliable but not guaranteed. Buyers and their agents are responsible for verifying all details including square footage and school information. 7992 Fallmeadow Ln, Dallas
$349,900 Fabulous single-story red brick home offering space, flexibility, and a layout that truly works for today’s lifestyle. Ask about seller finance 40 yr loan options! Just off the entry, you’re welcomed by stacked formal living and dining areas, ideal for entertaining, a secondary sitting space, or a home office setup. The expansive main living room is the heart of the home, showcasing striking beamed ceilings, a charming white brick fireplace, and an open flow into the kitchen and breakfast area. Just off the living room, a quaint sunroom overlooks the backyard, perfect for morning coffee, a reading nook, or a bright hobby space filled with natural light. The kitchen is thoughtfully designed with a raised breakfast bar, gas cooktop, electric oven, abundant cabinetry, and a sunny eat-in nook complete with built-in cabinets for extra storage and character. Tucked privately toward the back of the home, the oversized primary suite offers exceptional space and versatility with its full bath, large enough to also function as a game room or multi-purpose retreat depending on your needs. On the opposite wing of the home, you’ll find three generously sized secondary bedrooms along with two additional full baths, creating a functional and well-balanced floor plan. Step outside to enjoy your own backyard retreat featuring a sparkling diving pool, separate pergola for shaded relaxation, and a massive open patio perfect for entertaining, outdoor dining, or even a friendly game of basketball. A side gate and elongated driveway provide ample parking and added convenience. With its flexible layout, spacious rooms, and inviting outdoor living, this home offers incredible potential and comfort all on one level. 4 Beds ⋅ 3 Baths ⋅ 21189598 MLS Fabulous single-story red brick home offering space, flexibility, and a layout that truly works for today’s lifestyle. Ask about seller finance 40 yr loan options! Just off the entry, you’re welcomed by stacked formal living and dining areas, ideal for entertaining, a secondary sitting space, or a home office setup. The expansive main living room is the heart of the home, showcasing striking beamed ceilings, a charming white brick fireplace, and an open flow into the kitchen and breakfast area. Just off the living room, a quaint sunroom overlooks the backyard, perfect for morning coffee, a reading nook, or a bright hobby space filled with natural light. The kitchen is thoughtfully designed with a raised breakfast bar, gas cooktop, electric oven, abundant cabinetry, and a sunny eat-in nook complete with built-in cabinets for extra storage and character. Tucked privately toward the back of the home, the oversized primary suite offers exceptional space and versatility with its full bath, large enough to also function as a game room or multi-purpose retreat depending on your needs. On the opposite wing of the home, you’ll find three generously sized secondary bedrooms along with two additional full baths, creating a functional and well-balanced floor plan. Step outside to enjoy your own backyard retreat featuring a sparkling diving pool, separate pergola for shaded relaxation, and a massive open patio perfect for entertaining, outdoor dining, or even a friendly game of basketball. A side gate and elongated driveway provide ample parking and added convenience. With its flexible layout, spacious rooms, and inviting outdoor living, this home offers incredible potential and comfort all on one level. 1017 Denmark St, Grand Prairie
$345,000 Welcome to this beautifully 2-bedroom, 2-bathroom single-story Villa in the highly desirable 55+ community located at the prestigious master-planned Mira Lagos neighborhood in Grand Prairie. This particular Villa enjoys one of the most privileged locations within the community, offering enhanced privacy, peaceful surroundings, and easy access to amenities. Designed for effortless living, this home is being offered FULLY FURNISHED with more than $20,000 in furniture with the most exquisite taste, creating a truly move-in-ready experience. With over $19,000 in designer upgrades, you’ll find elevated finishes, luxury flooring, and curated touches that blend style with function. The open-concept layout flows beautifully into a private, fenced front courtyard—ideal for entertaining or enjoying your morning coffee. A spacious 2-car garage and energy-efficient construction complete this low-maintenance, smart-sized design. Mira Lagos is an active adult haven offering resort-style amenities including a clubhouse, sparkling pool, fitness center scenic walking trails, and a dog park—all set in a vibrant and social atmosphere tailored for 55+ living. Just minutes from Joe Pool Lake, major shopping and dining, and top-tier medical facilities, this is more than just a home—it's a rare opportunity to own one of the finest, best-located Villas in the community. Plus, the Home Owners Association takes care of exterior maintenance, including the roof—giving you peace of mind and more time to enjoy the lifestyle you deserve. 2 Beds ⋅ 2 Baths ⋅ 21184118 MLS Welcome to this beautifully 2-bedroom, 2-bathroom single-story Villa in the highly desirable 55+ community located at the prestigious master-planned Mira Lagos neighborhood in Grand Prairie. This particular Villa enjoys one of the most privileged locations within the community, offering enhanced privacy, peaceful surroundings, and easy access to amenities. Designed for effortless living, this home is being offered FULLY FURNISHED with more than $20,000 in furniture with the most exquisite taste, creating a truly move-in-ready experience. With over $19,000 in designer upgrades, you’ll find elevated finishes, luxury flooring, and curated touches that blend style with function. The open-concept layout flows beautifully into a private, fenced front courtyard—ideal for entertaining or enjoying your morning coffee. A spacious 2-car garage and energy-efficient construction complete this low-maintenance, smart-sized design. Mira Lagos is an active adult haven offering resort-style amenities including a clubhouse, sparkling pool, fitness center scenic walking trails, and a dog park—all set in a vibrant and social atmosphere tailored for 55+ living. Just minutes from Joe Pool Lake, major shopping and dining, and top-tier medical facilities, this is more than just a home—it's a rare opportunity to own one of the finest, best-located Villas in the community. Plus, the Home Owners Association takes care of exterior maintenance, including the roof—giving you peace of mind and more time to enjoy the lifestyle you deserve. 7220 Calistoga Ln, Grand Prairie
$539,900 Lake views abound from this stunning 2-story home situated near the banks of Lake Ray Hubbard! A beautiful brick elevation and spacious front porch highlight the drive-up appeal of this home! Inside you will find 4 bedrooms, 3.5 baths, formal dining area, upstairs game room, flex space that makes a terrific media room or additional bedroom if needed, and 2-car garage! First floor bedroom with private ensuite bath is perfect for guests! Upgrades and amenities include rich hardwood flooring throughout main living areas, designer paint tones, two-story entry with grand staircase, cozy family room fireplace, open concept kitchen and living space perfect for entertaining, and MORE! Spacious kitchen boasts granite countertops with a subway tile backsplash, large island with breakfast bar, stainless appliances including a gas cooktop, bay window breakfast area, and adjacent formal dining with butler's pantry. Huge primary retreat with balcony access offers a luxurious ensuite bath with dual vanities, garden tub with separate shower, and large walk-in closets. Two secondary bedrooms sharing a Jack and Jill bath, a large game room, and convenient laundry room round out the second level. Enjoy morning coffee from the private second floor balcony or grilling beneath the backyard covered patio - all while overlooking the lake! 4 Beds ⋅ 4 Baths ⋅ 21189652 MLS Lake views abound from this stunning 2-story home situated near the banks of Lake Ray Hubbard! A beautiful brick elevation and spacious front porch highlight the drive-up appeal of this home! Inside you will find 4 bedrooms, 3.5 baths, formal dining area, upstairs game room, flex space that makes a terrific media room or additional bedroom if needed, and 2-car garage! First floor bedroom with private ensuite bath is perfect for guests! Upgrades and amenities include rich hardwood flooring throughout main living areas, designer paint tones, two-story entry with grand staircase, cozy family room fireplace, open concept kitchen and living space perfect for entertaining, and MORE! Spacious kitchen boasts granite countertops with a subway tile backsplash, large island with breakfast bar, stainless appliances including a gas cooktop, bay window breakfast area, and adjacent formal dining with butler's pantry. Huge primary retreat with balcony access offers a luxurious ensuite bath with dual vanities, garden tub with separate shower, and large walk-in closets. Two secondary bedrooms sharing a Jack and Jill bath, a large game room, and convenient laundry room round out the second level. Enjoy morning coffee from the private second floor balcony or grilling beneath the backyard covered patio - all while overlooking the lake! 1921 Lake Front Trl, Garland
$297,000 Located in the desirable Bear Creek Ranch community of Lancaster, this 4-bedroom, 2-bath traditional home offers 2,169 square feet of thoughtfully designed living space. Inside, you’ll find an open-concept floorplan featuring two spacious living areas and two dining spaces, providing versatility for entertaining or working from home. The kitchen is designed for both everyday living and hosting, complete with granite countertops, black GE appliances, an electric range, microwave, pantry, breakfast bar, and abundant built-in cabinetry for storage. Decorative lighting and arched openings add architectural character throughout the home. There's a generously sized primary suite tucked away from the secondary bedrooms. The primary retreat includes a large walk-in shower, ensuite bath, custom closet system, and walk-in closet. Flooring throughout the main areas includes durable luxury vinyl plank and ceramic tile. Step outside to enjoy a private fenced backyard perfect for grilling, entertaining, or relaxing evenings at home. The rear-entry 2-car garage with alley access and extended driveway provides added privacy and curb appeal. The home also includes central electric heating and air and brick exterior construction for lasting durability. Residents of Bear Creek Ranch enjoy access to outstanding community amenities, including a pool with splash area, park, playground, sidewalks, and scenic walking and biking trails. The location offers easy access to I-35, I-20, and I-45, making commuting simple, and is just minutes from University of North Texas at Dallas campus. Buyer and buyer’s agent to verify all information including measurements, schools, zoning, and property condition. Inviting all reasonable offers. seller will not respond to low-ball offers, offers that include owner finance, or assignments. 4 Beds ⋅ 2 Baths ⋅ 21187148 MLS Located in the desirable Bear Creek Ranch community of Lancaster, this 4-bedroom, 2-bath traditional home offers 2,169 square feet of thoughtfully designed living space. Inside, you’ll find an open-concept floorplan featuring two spacious living areas and two dining spaces, providing versatility for entertaining or working from home. The kitchen is designed for both everyday living and hosting, complete with granite countertops, black GE appliances, an electric range, microwave, pantry, breakfast bar, and abundant built-in cabinetry for storage. Decorative lighting and arched openings add architectural character throughout the home. There's a generously sized primary suite tucked away from the secondary bedrooms. The primary retreat includes a large walk-in shower, ensuite bath, custom closet system, and walk-in closet. Flooring throughout the main areas includes durable luxury vinyl plank and ceramic tile. Step outside to enjoy a private fenced backyard perfect for grilling, entertaining, or relaxing evenings at home. The rear-entry 2-car garage with alley access and extended driveway provides added privacy and curb appeal. The home also includes central electric heating and air and brick exterior construction for lasting durability. Residents of Bear Creek Ranch enjoy access to outstanding community amenities, including a pool with splash area, park, playground, sidewalks, and scenic walking and biking trails. The location offers easy access to I-35, I-20, and I-45, making commuting simple, and is just minutes from University of North Texas at Dallas campus. Buyer and buyer’s agent to verify all information including measurements, schools, zoning, and property condition. Inviting all reasonable offers. seller will not respond to low-ball offers, offers that include owner finance, or assignments. 2027 Fair Weather Dr, Lancaster
$1,499,000 Exceptional golf course living on the #3 Fairway of Bent Tree Country Club. This impressive 4-bedroom residence offers a rare layout with two bedrooms downstairs and two upstairs, each featuring private ensuite baths and large closets, ideal for guests or multigenerational living. A grand entry with wrought iron double doors welcomes you into an open floor plan filled with natural light, soaring ceilings, and dramatic floor-to-ceiling windows overlooking the pool and fairway. Designed for entertaining, the home features two expansive living areas, each with its own fireplace and built-in bar, creating effortless flow for gatherings large or small. The chef’s kitchen is beautifully appointed with a Viking 6-burner gas range, double ovens, warming drawer, ice machine, two sinks, generous prep space, and multiple dining areas nearby. Elegant chandeliers add sophistication throughout. Multiple outdoor areas for you to enjoy with views throughout the house to your private pool, and another backyard area that overlooks the golf course all complemented by a circular driveway and 3-car garage. Additional highlights include fans in every room, a newer commercial-grade tankless water heater, and a spacious utility room with sink. Ideally located near premier shopping, dining, private schools, and convenient access to the Dallas North Tollway. 4 Beds ⋅ 5 Baths ⋅ 21188509 MLS Exceptional golf course living on the #3 Fairway of Bent Tree Country Club. This impressive 4-bedroom residence offers a rare layout with two bedrooms downstairs and two upstairs, each featuring private ensuite baths and large closets, ideal for guests or multigenerational living. A grand entry with wrought iron double doors welcomes you into an open floor plan filled with natural light, soaring ceilings, and dramatic floor-to-ceiling windows overlooking the pool and fairway. Designed for entertaining, the home features two expansive living areas, each with its own fireplace and built-in bar, creating effortless flow for gatherings large or small. The chef’s kitchen is beautifully appointed with a Viking 6-burner gas range, double ovens, warming drawer, ice machine, two sinks, generous prep space, and multiple dining areas nearby. Elegant chandeliers add sophistication throughout. Multiple outdoor areas for you to enjoy with views throughout the house to your private pool, and another backyard area that overlooks the golf course all complemented by a circular driveway and 3-car garage. Additional highlights include fans in every room, a newer commercial-grade tankless water heater, and a spacious utility room with sink. Ideally located near premier shopping, dining, private schools, and convenient access to the Dallas North Tollway. 5806 Bent Trl, Dallas
$416,990 Welcome to our stunning lakefront townhome community, proudly built by Beazer Homes—America’s #1 energy-efficient home builder! Just 30 minutes from downtown Dallas, this desirable location offers the perfect blend of tranquil lakeside living and convenient urban access. Whether you’re looking for a weekend retreat or a permanent residence, our Beazer-built townhome community is designed for those who value quality and sustainability. Come experience the perfect combination of luxury and convenience—schedule your tour today! 3 Beds ⋅ 4 Baths ⋅ 21188824 MLS Welcome to our stunning lakefront townhome community, proudly built by Beazer Homes—America’s #1 energy-efficient home builder! Just 30 minutes from downtown Dallas, this desirable location offers the perfect blend of tranquil lakeside living and convenient urban access. Whether you’re looking for a weekend retreat or a permanent residence, our Beazer-built townhome community is designed for those who value quality and sustainability. Come experience the perfect combination of luxury and convenience—schedule your tour today! 2032 Naples Dr, Rowlett
$342,000 Turnkey and ready for immediate move-in! Nestled in the heart of Carrollton, this stunning two-story townhome is a true gem! Featuring a LARGE downstairs primary suite, this 3-bedroom, 2 and a half bathroom home offers the perfect blend of style, comfort, and functionality. Charming wooden accents, elegant arches, and soaring ceilings in the living room create a warm and inviting atmosphere. The open-concept kitchen flows seamlessly into the living area and overlooks the backyard patio—perfect for relaxing or entertaining. The oversized primary suite, and HUGE closet, offers flexibility for a private lounge or home office, complete for modern living. Upstairs loft offers even more imaginable space. Ideally located and walkable to local schools, this home offers easy access to PGBT, I-35, and DNT, and is just minutes from local parks, a library, police station, and a wide variety of shopping and dining options. Enjoy the community amenities, including a sparkling pool and clubhouse which you are directly located just in front of you. —making this home truly move-in ready. 3 Beds ⋅ 3 Baths ⋅ 21187346 MLS Turnkey and ready for immediate move-in! Nestled in the heart of Carrollton, this stunning two-story townhome is a true gem! Featuring a LARGE downstairs primary suite, this 3-bedroom, 2 and a half bathroom home offers the perfect blend of style, comfort, and functionality. Charming wooden accents, elegant arches, and soaring ceilings in the living room create a warm and inviting atmosphere. The open-concept kitchen flows seamlessly into the living area and overlooks the backyard patio—perfect for relaxing or entertaining. The oversized primary suite, and HUGE closet, offers flexibility for a private lounge or home office, complete for modern living. Upstairs loft offers even more imaginable space. Ideally located and walkable to local schools, this home offers easy access to PGBT, I-35, and DNT, and is just minutes from local parks, a library, police station, and a wide variety of shopping and dining options. Enjoy the community amenities, including a sparkling pool and clubhouse which you are directly located just in front of you. —making this home truly move-in ready. 2007 Clubview Dr, Carrollton
$2,750,000 This magnificent Estate designed by the renowned architect Hal Thompson stands as a true designated Dallas landmark. With it's unparalleled charm it is a once in a lifetime opportunity to call home. They don't build homes with these materials & such incredible craftsmanship anymore. In 2012 the home was brought into todays standards while keeping many original fixtures in place! Most of the plumbing & electrical as well as 4 zoned HVAC units, furnaces, tankless water heater, roof under lament & much more. This home has been featured in magazines, newspapers & videos on social media due to it's elegance & location on prestigious Swiss Ave. It was appraised last May for 3.25 million! Guest house adds an additional approx. 880 sq ft & adds 2 more bedrooms, full bath, kitchen & 2nd full size laundry area & an original 1916 telephone! The main house grand great room has Venetian plaster walls & sunroom over looking a secret garden. Elegant formal dining has original chandeliers & sconces. Interior is adorned with soaring ceilings, oak hardwoods, dentate ceiling crown molding, handcrafted fireplaces & many steel casement windows all culminating elegance & sophistication. Gourmet kitchen with 2 sinks, 2 dw, Wolf range, dbl ovens, microwave, warming drawer, quartzite counters, hidden sect desk, walk-in pantry, glass-front cabinets with lighting, ice maker, large & mini refrig & more. Primary suite with 4 closets, fireplace & bath with heated floors, luxury duo shower with rain & sauna features & heated tub. Sonos system serves many rooms & primary suite has separate sound for the shower. Huge media rm. with mini fridge, microwave & theater equip. An ELEVATOR services the 1st & 2nd floor. Exterior with extensive landscaping, side Loggia patio, grand front walkway lit by tree-mounted spotlights, & a matching chicken coop. Sparkling pool, hot tub, landscaping, lighting & more. Dog shower & outdoor shower are adjacent to the pool area. See the feature list & remodel pages. 4 Beds ⋅ 6 Baths ⋅ 21185669 MLS This magnificent Estate designed by the renowned architect Hal Thompson stands as a true designated Dallas landmark. With it's unparalleled charm it is a once in a lifetime opportunity to call home. They don't build homes with these materials & such incredible craftsmanship anymore. In 2012 the home was brought into todays standards while keeping many original fixtures in place! Most of the plumbing & electrical as well as 4 zoned HVAC units, furnaces, tankless water heater, roof under lament & much more. This home has been featured in magazines, newspapers & videos on social media due to it's elegance & location on prestigious Swiss Ave. It was appraised last May for 3.25 million! Guest house adds an additional approx. 880 sq ft & adds 2 more bedrooms, full bath, kitchen & 2nd full size laundry area & an original 1916 telephone! The main house grand great room has Venetian plaster walls & sunroom over looking a secret garden. Elegant formal dining has original chandeliers & sconces. Interior is adorned with soaring ceilings, oak hardwoods, dentate ceiling crown molding, handcrafted fireplaces & many steel casement windows all culminating elegance & sophistication. Gourmet kitchen with 2 sinks, 2 dw, Wolf range, dbl ovens, microwave, warming drawer, quartzite counters, hidden sect desk, walk-in pantry, glass-front cabinets with lighting, ice maker, large & mini refrig & more. Primary suite with 4 closets, fireplace & bath with heated floors, luxury duo shower with rain & sauna features & heated tub. Sonos system serves many rooms & primary suite has separate sound for the shower. Huge media rm. with mini fridge, microwave & theater equip. An ELEVATOR services the 1st & 2nd floor. Exterior with extensive landscaping, side Loggia patio, grand front walkway lit by tree-mounted spotlights, & a matching chicken coop. Sparkling pool, hot tub, landscaping, lighting & more. Dog shower & outdoor shower are adjacent to the pool area. See the feature list & remodel pages. 5314 Swiss Ave, Dallas
$1,590,000 Offered for the first time, this exceptional one-owner, custom-built home showcases thoughtful design and premium upgrades throughout. The bright, open floor plan is filled with natural light and offers approximately 4,136 sq. ft. per tax rolls, creating an ideal balance of comfort and functionality. Enjoy a 3-car garage, heated pool with spa, and a low-maintenance turf yard with professionally designed landscaping—perfect for effortless outdoor living. Energy-efficient features include LED lighting throughout, an app-controlled sprinkler system, and owned solar panels that convey. The luxurious primary suite is a true retreat, featuring dual professionally outfitted closets, a cedar closet, fireplace, and blackout window treatments. The spa-inspired primary bath offers dual sinks, commode with bidet, and a private sauna. Downstairs includes two versatile flex rooms, ideal for a home office, gym, art studio, or nursery. Upstairs, you’ll find two additional bedroom suites, each with its own en suite bath. The well-appointed kitchen is designed for both daily living and entertaining, with two dishwashers, double ovens, granite countertops, and a built-in refrigerator. An oversized laundry room adds convenience with a sink, drip-dry space, and built-in ironing board. Additional highlights include walk-in attic access with built-in storage, two built-in floor safes, and an exceptional layout that maximizes space and flow. A rare opportunity with extensive upgrades and timeless appeal—this is truly a must-see home. 3 Beds ⋅ 4 Baths ⋅ 21182486 MLS Offered for the first time, this exceptional one-owner, custom-built home showcases thoughtful design and premium upgrades throughout. The bright, open floor plan is filled with natural light and offers approximately 4,136 sq. ft. per tax rolls, creating an ideal balance of comfort and functionality. Enjoy a 3-car garage, heated pool with spa, and a low-maintenance turf yard with professionally designed landscaping—perfect for effortless outdoor living. Energy-efficient features include LED lighting throughout, an app-controlled sprinkler system, and owned solar panels that convey. The luxurious primary suite is a true retreat, featuring dual professionally outfitted closets, a cedar closet, fireplace, and blackout window treatments. The spa-inspired primary bath offers dual sinks, commode with bidet, and a private sauna. Downstairs includes two versatile flex rooms, ideal for a home office, gym, art studio, or nursery. Upstairs, you’ll find two additional bedroom suites, each with its own en suite bath. The well-appointed kitchen is designed for both daily living and entertaining, with two dishwashers, double ovens, granite countertops, and a built-in refrigerator. An oversized laundry room adds convenience with a sink, drip-dry space, and built-in ironing board. Additional highlights include walk-in attic access with built-in storage, two built-in floor safes, and an exceptional layout that maximizes space and flow. A rare opportunity with extensive upgrades and timeless appeal—this is truly a must-see home. 42 Masland Cir, Dallas
$450,000 This beautifully maintained 2024-built home by Landon Homes offers five bedrooms, two and a half baths, and 2,282 square feet of thoughtfully designed living space, perfectly blending modern comfort with timeless charm. 5th bedroom would make a fabulous office near the front of the house. Situated on a desirable corner lot, the property enjoys picturesque views of a shared greenbelt that enhance both privacy and everyday enjoyment. The main level welcomes you with a contemporary aesthetic highlighted by porcelain wood-look tile flooring and an open, seamless flow between the living and kitchen areas, creating an inviting atmosphere ideal for both daily living and entertaining. The kitchen is a true focal point, featuring stainless steel ENERGY STAR® appliances, abundant cabinetry, and a functional layout that supports everything from casual meals to hosting guests. The spacious primary bedroom on the main floor serves as a private retreat, complete with an ensuite bath designed for comfort and relaxation. Upstairs, an additional living area provides flexible space for family gatherings, a game room, or a media lounge, while the generously sized secondary bedrooms offer versatility to suit a variety of needs. Outdoor living is equally appealing, with a covered patio, a welcoming covered front porch, and a second-floor balcony overlooking the shared greenbelt, offering multiple places to unwind or entertain while enjoying serene views. Ideally located just minutes from the President George Bush Turnpike and near Lake Ray Hubbard, this home delivers convenient access to major transportation routes, shopping, dining, and a wide range of recreational activities. With its prime location, thoughtful design, and move-in-ready condition, this home presents an exceptional opportunity to enjoy modern living in a well-connected setting. 5 Beds ⋅ 3 Baths ⋅ 21176926 MLS This beautifully maintained 2024-built home by Landon Homes offers five bedrooms, two and a half baths, and 2,282 square feet of thoughtfully designed living space, perfectly blending modern comfort with timeless charm. 5th bedroom would make a fabulous office near the front of the house. Situated on a desirable corner lot, the property enjoys picturesque views of a shared greenbelt that enhance both privacy and everyday enjoyment. The main level welcomes you with a contemporary aesthetic highlighted by porcelain wood-look tile flooring and an open, seamless flow between the living and kitchen areas, creating an inviting atmosphere ideal for both daily living and entertaining. The kitchen is a true focal point, featuring stainless steel ENERGY STAR® appliances, abundant cabinetry, and a functional layout that supports everything from casual meals to hosting guests. The spacious primary bedroom on the main floor serves as a private retreat, complete with an ensuite bath designed for comfort and relaxation. Upstairs, an additional living area provides flexible space for family gatherings, a game room, or a media lounge, while the generously sized secondary bedrooms offer versatility to suit a variety of needs. Outdoor living is equally appealing, with a covered patio, a welcoming covered front porch, and a second-floor balcony overlooking the shared greenbelt, offering multiple places to unwind or entertain while enjoying serene views. Ideally located just minutes from the President George Bush Turnpike and near Lake Ray Hubbard, this home delivers convenient access to major transportation routes, shopping, dining, and a wide range of recreational activities. With its prime location, thoughtful design, and move-in-ready condition, this home presents an exceptional opportunity to enjoy modern living in a well-connected setting. 3525 Petals Pl, Rowlett
$230,000 Home Features 3 bds. & 1 bath, fenced in back yard, brick & siding, needs a little TLC and cosmetic work, close to highways 80 and 635, no blind offers accepted 3 Beds ⋅ 1 Baths ⋅ 21184063 MLS Home Features 3 bds. & 1 bath, fenced in back yard, brick & siding, needs a little TLC and cosmetic work, close to highways 80 and 635, no blind offers accepted 1620 Hillcrest St, Mesquite
$624,000 Beautiful custom home in the desirable Greens neighborhood near Firewheel Golf Park, Firewheel Town Center, and easy access to PGBT. This 4-bedroom, 3-bath home offers 2,876 sq ft of versatile living space on a .32-acre lot. Designed for comfort and entertaining, it features 3 living areas and a see-through fireplace. The oversized kitchen includes granite countertops, tile backsplash, large island, under-cabinet lighting, coffee bar and a walk-in pantry. Fresh white paint, updated lighting and brushed nickel hardware create a bright, modern feel. Mature trees, covered patio and an upstairs balcony enhance the backyard. A 3-car garage, circular front drive and 2 rare walk-in attics provide exceptional storage. 4 Beds ⋅ 3 Baths ⋅ 21183435 MLS Beautiful custom home in the desirable Greens neighborhood near Firewheel Golf Park, Firewheel Town Center, and easy access to PGBT. This 4-bedroom, 3-bath home offers 2,876 sq ft of versatile living space on a .32-acre lot. Designed for comfort and entertaining, it features 3 living areas and a see-through fireplace. The oversized kitchen includes granite countertops, tile backsplash, large island, under-cabinet lighting, coffee bar and a walk-in pantry. Fresh white paint, updated lighting and brushed nickel hardware create a bright, modern feel. Mature trees, covered patio and an upstairs balcony enhance the backyard. A 3-car garage, circular front drive and 2 rare walk-in attics provide exceptional storage. 6622 Barclay Ln, Garland
$344,500 Welcome to this charming two-story townhouse located in The Station in Sachse, located just minutes from Firewheel Mall and Heritage Park! Offering modern style and a convenient lifestyle, this home is full of thoughtful details and inviting spaces. A cute front porch sets the tone before stepping inside to an open floorplan designed for today’s living. The kitchen is a chef’s delight with a gas cooktop, stainless steel appliances, and a spacious island with sink and seating—perfect for both meal prep and casual dining. The kitchen flows seamlessly into the dining and living areas, creating the ideal space for entertaining. A mudroom area adds convenience and extra functionality. Upstairs, you’ll find a versatile second living area, along with a spacious primary suite filled with natural light and room for a sitting area. The primary bath offers dual sinks and a walk-in shower with a built-in bench for comfort. Secondary bedrooms are nicely sized, and the secondary bath includes a tub~shower combination. With its prime location in a vibrant community and close proximity to shopping, dining, and entertainment, this adorable townhouse offers both comfort and convenience. Don’t miss the opportunity to make it yours! 3 Beds ⋅ 3 Baths ⋅ 21183742 MLS Welcome to this charming two-story townhouse located in The Station in Sachse, located just minutes from Firewheel Mall and Heritage Park! Offering modern style and a convenient lifestyle, this home is full of thoughtful details and inviting spaces. A cute front porch sets the tone before stepping inside to an open floorplan designed for today’s living. The kitchen is a chef’s delight with a gas cooktop, stainless steel appliances, and a spacious island with sink and seating—perfect for both meal prep and casual dining. The kitchen flows seamlessly into the dining and living areas, creating the ideal space for entertaining. A mudroom area adds convenience and extra functionality. Upstairs, you’ll find a versatile second living area, along with a spacious primary suite filled with natural light and room for a sitting area. The primary bath offers dual sinks and a walk-in shower with a built-in bench for comfort. Secondary bedrooms are nicely sized, and the secondary bath includes a tub~shower combination. With its prime location in a vibrant community and close proximity to shopping, dining, and entertainment, this adorable townhouse offers both comfort and convenience. Don’t miss the opportunity to make it yours! 3222 Midnight Dr, Sachse
$115,000 Two-story condo featuring 2 bedrooms and 2 full bathrooms in Dallas. Functional floorplan offers separation of living spaces and a private balcony. Kitchen includes refrigerator, range, oven, and microwave. Stacked washer and dryer included. Suitable for owner-occupants or investors seeking a low-maintenance property. Perfect investment property to start your portfolio! 2 Beds ⋅ 2 Baths ⋅ 21182729 MLS Two-story condo featuring 2 bedrooms and 2 full bathrooms in Dallas. Functional floorplan offers separation of living spaces and a private balcony. Kitchen includes refrigerator, range, oven, and microwave. Stacked washer and dryer included. Suitable for owner-occupants or investors seeking a low-maintenance property. Perfect investment property to start your portfolio! 9823 Walnut St Unit L205, Dallas
$699,900 Great Price! Fully Remodeled Darling Home in Las Colinas - Acclaimed Coppell ISD Open Enrollment! Nearly $150K in Upgrades--An Entertainer’s Dream with Media Room, Game Room & Smart Home Tech! Brand new carpet July 2026! From movie nights in the private media room to game days in the custom game room and music flowing throughout the home, this property was built for entertaining. Featuring Control4 automation, built-in surround sound inside and out, and a recent top-to-bottom remodel, this home offers a lifestyle upgrade you won’t want to miss. Don’t let the bedroom count fool you—this home offers exceptional space and flexibility. While listed as a 3-bedroom, it lives like a 4-bedroom with one bedroom converted to a dedicated media room, plus a separate game room and a versatile flex space ideal for an extra living area, home office, study, or formal dining room. The spacious upstairs primary bedroom comes with a nice view of the back yard and an equally spacious ensuite bathroom. Designed for modern living and entertaining, the home features Control4 automation with built-in audio throughout, including surround sound in the media and living rooms, kitchen and patio speakers, and TV connections in every room. Fully remodeled in 2025 with a new kitchen, updated guest bath, fresh paint, nailed-down hardwood floors, Bosch dishwasher, and GE & GE Profile appliances. The custom game room includes a mini bar, large closet, and built-in executive desk with granite top. Additional highlights include an oversized garage, added rear gate enclosure for extra backyard space, low-maintenance turf and concrete yard, whole-home water softener, and kitchen water filtration system. Located in an area with open enrollment to the highly acclaimed Coppell ISD, and minutes from PGBT, LBJ Freeway (635), dining, shopping, entertainment, and DFW airport. 3 Beds ⋅ 3 Baths ⋅ 21180248 MLS Great Price! Fully Remodeled Darling Home in Las Colinas - Acclaimed Coppell ISD Open Enrollment! Nearly $150K in Upgrades--An Entertainer’s Dream with Media Room, Game Room & Smart Home Tech! Brand new carpet July 2026! From movie nights in the private media room to game days in the custom game room and music flowing throughout the home, this property was built for entertaining. Featuring Control4 automation, built-in surround sound inside and out, and a recent top-to-bottom remodel, this home offers a lifestyle upgrade you won’t want to miss. Don’t let the bedroom count fool you—this home offers exceptional space and flexibility. While listed as a 3-bedroom, it lives like a 4-bedroom with one bedroom converted to a dedicated media room, plus a separate game room and a versatile flex space ideal for an extra living area, home office, study, or formal dining room. The spacious upstairs primary bedroom comes with a nice view of the back yard and an equally spacious ensuite bathroom. Designed for modern living and entertaining, the home features Control4 automation with built-in audio throughout, including surround sound in the media and living rooms, kitchen and patio speakers, and TV connections in every room. Fully remodeled in 2025 with a new kitchen, updated guest bath, fresh paint, nailed-down hardwood floors, Bosch dishwasher, and GE & GE Profile appliances. The custom game room includes a mini bar, large closet, and built-in executive desk with granite top. Additional highlights include an oversized garage, added rear gate enclosure for extra backyard space, low-maintenance turf and concrete yard, whole-home water softener, and kitchen water filtration system. Located in an area with open enrollment to the highly acclaimed Coppell ISD, and minutes from PGBT, LBJ Freeway (635), dining, shopping, entertainment, and DFW airport. 7031 Nueces Dr, Irving
$354,190 MOVE IN READY! The charming Winslow at Middlefield Village welcomes you with a beautiful open-concept layout that's perfect for relaxing and entertaining. As you enter the home, you’ll be impressed by a long foyer and two generous secondary bedrooms—each with a walk-in closet—sharing a full hall bath. Beyond the foyer, you’ll find a wide-open great room, gracious dining area and well-appointed kitchen with walk-in pantry. You'll also appreciate a functional laundry room off the garage. Nestled in the back of the home, the elegant primary suite features a roomy walk-in closet and private ensuite bath with dual sinks and walk-in shower. Conveniently situated near I-20 and I-45, Middlefield Village is an easy drive from downtown Dallas, along with regional employment & entertainment hubs. Prime location near shopping, dining and an abundance of outdoor recreational opportunities! 4 Beds ⋅ 3 Baths ⋅ 21181072 MLS MOVE IN READY! The charming Winslow at Middlefield Village welcomes you with a beautiful open-concept layout that's perfect for relaxing and entertaining. As you enter the home, you’ll be impressed by a long foyer and two generous secondary bedrooms—each with a walk-in closet—sharing a full hall bath. Beyond the foyer, you’ll find a wide-open great room, gracious dining area and well-appointed kitchen with walk-in pantry. You'll also appreciate a functional laundry room off the garage. Nestled in the back of the home, the elegant primary suite features a roomy walk-in closet and private ensuite bath with dual sinks and walk-in shower. Conveniently situated near I-20 and I-45, Middlefield Village is an easy drive from downtown Dallas, along with regional employment & entertainment hubs. Prime location near shopping, dining and an abundance of outdoor recreational opportunities! 3563 Bronze Oak Ter, Dallas
$298,000 This beautifully kept 4-bedroom home in Alameda Heights welcomes you with attractive landscaping and excellent curb appeal. Located in a peaceful, established neighborhood, you'll enjoy easy access to Downtown Dallas, Bishop Arts District, UNT South Campus, major highways, and nearby schools and parks—all with no HOA fees. The roomy interior features high ceilings and an open layout that connects the living and dining areas with plenty of natural light. The kitchen has good counter and storage space for daily meals and hosting friends. The primary suite sits privately at the back of the home, offering a peaceful retreat, while the other bedrooms are well-sized and comfortable. Step outside to discover a wonderful backyard with mature shade trees—ideal for barbecues, gardening, or simply unwinding outdoors. Blending modern convenience with classic charm, this move-in ready gem offers the complete package: unbeatable location, smart layout, and true Alameda Heights living at its best. Don't miss your chance to make it yours! 4 Beds ⋅ 2 Baths ⋅ 21173858 MLS This beautifully kept 4-bedroom home in Alameda Heights welcomes you with attractive landscaping and excellent curb appeal. Located in a peaceful, established neighborhood, you'll enjoy easy access to Downtown Dallas, Bishop Arts District, UNT South Campus, major highways, and nearby schools and parks—all with no HOA fees. The roomy interior features high ceilings and an open layout that connects the living and dining areas with plenty of natural light. The kitchen has good counter and storage space for daily meals and hosting friends. The primary suite sits privately at the back of the home, offering a peaceful retreat, while the other bedrooms are well-sized and comfortable. Step outside to discover a wonderful backyard with mature shade trees—ideal for barbecues, gardening, or simply unwinding outdoors. Blending modern convenience with classic charm, this move-in ready gem offers the complete package: unbeatable location, smart layout, and true Alameda Heights living at its best. Don't miss your chance to make it yours! 6214 Teague Dr, Dallas
$410,000 No HOA, No PID, No MUD - Beautiful one story home in Winner's Choice. Pool size backyard, 3 spacious bedrooms and updated recently. Updated kitchen with SS appliances, white granite countertops in kitchen and both baths, tiled backsplash in kitchen, kitchen island, white cabinets and a walk in pantry. Primary Bath has enlarged shower, tiled walls and pebbled floor in 2024. Guest bath remodeled with tub, and tiled walls. Updated baseboards installed throughout house, Ceiling fans in all bedrooms, family room. Light fixtures updated, security system, ring doorbell on front door and lights-camera over garage, Updated HVAC in 2024. Gutter guards installed on gutters. Big fenced backyard, open patio with extra paving extended out to end of house. Roof replaced by previous owner in 2021, interior and exterior painted in 2022. Split bedroom floor plan. Fireplace in Family room never used but has gas starter for gas logs or wood burning, Solar screens, 2 in blinds through out. This is a super clean home, see it today. Won't last long 3 Beds ⋅ 2 Baths ⋅ 21180574 MLS No HOA, No PID, No MUD - Beautiful one story home in Winner's Choice. Pool size backyard, 3 spacious bedrooms and updated recently. Updated kitchen with SS appliances, white granite countertops in kitchen and both baths, tiled backsplash in kitchen, kitchen island, white cabinets and a walk in pantry. Primary Bath has enlarged shower, tiled walls and pebbled floor in 2024. Guest bath remodeled with tub, and tiled walls. Updated baseboards installed throughout house, Ceiling fans in all bedrooms, family room. Light fixtures updated, security system, ring doorbell on front door and lights-camera over garage, Updated HVAC in 2024. Gutter guards installed on gutters. Big fenced backyard, open patio with extra paving extended out to end of house. Roof replaced by previous owner in 2021, interior and exterior painted in 2022. Split bedroom floor plan. Fireplace in Family room never used but has gas starter for gas logs or wood burning, Solar screens, 2 in blinds through out. This is a super clean home, see it today. Won't last long 2510 Chapel Hill Dr, Rowlett
$145,000 Welcome home to your new charming two bedroom one bathroom first level condo in the city. Upon entry you'll be greeted by an open living space complete with an electric fireplace that can be used for great ambiance or even add additional warmth to the room. The kitchen has a chic color scheme and boasts a built in microwave, electric range, and counter bar for in kitchen dining. Refrigerator stays with acceptable offer. The full sized washer and dryer closet can be accessed off the bathroom. Speaking of the bathroom, did I mention the huge jetted tub shower combo? After relaxing inside, step outside and enjoy the fresh air from your private patio where you'll find an added storage closet for your convenience. Located steps away from the SoPac Trail which leads to the White Rock Lake Trail, you can enjoy hiking and biking at your convenience. When you don't want to go so far from home, jump in the community pool directly behind the building or play a round of tennis on the community court. 2 Beds ⋅ 1 Baths ⋅ 21179930 MLS Welcome home to your new charming two bedroom one bathroom first level condo in the city. Upon entry you'll be greeted by an open living space complete with an electric fireplace that can be used for great ambiance or even add additional warmth to the room. The kitchen has a chic color scheme and boasts a built in microwave, electric range, and counter bar for in kitchen dining. Refrigerator stays with acceptable offer. The full sized washer and dryer closet can be accessed off the bathroom. Speaking of the bathroom, did I mention the huge jetted tub shower combo? After relaxing inside, step outside and enjoy the fresh air from your private patio where you'll find an added storage closet for your convenience. Located steps away from the SoPac Trail which leads to the White Rock Lake Trail, you can enjoy hiking and biking at your convenience. When you don't want to go so far from home, jump in the community pool directly behind the building or play a round of tennis on the community court. 6108 Abrams Rd Unit 201, Dallas
$592,500 Classic Dallas home-TOTAL remodel! All the advantages of new construction. White Rock Hills doesn't give up homes like this often. Tucked into one of East Dallas's most coveted and established neighborhoods, this completely reimagined 4 big bedrooms, 3 full bath home with two generous living spaces and a 2+ car garage is the renovation buyers have been waiting for — executed by a Dallas-based design-forward firm that made every square foot count. From the new roof to the new windows, the updates here run deep. Inside, warm wood flooring flows throughout bright, airy spaces filled with natural light, and classically trimmed out doors and windows — modern and timeless in equal measure. The kitchen is the showpiece. Custom-built cabinetry with lighted uppers, designer-inspired countertops and show stopping backsplash plus all the smart bells and whistles for the modern chef, and a large island create a space that's as functional as it is beautiful. It opens naturally into the living and dining areas — ideal for entertaining or simply enjoying everyday. A second living space anchors the other end of the home — large enough to serve as a private office and den or art and hobby space, or homework spot with game room— all with a cozy fireplace and abundant light making it one of the most versatile rooms in the house. All four bedrooms are genuinely oversized. Two feature ensuite baths and could each serve as the primary suite — one is split from the other bedrooms but both feature spa-inspired ensuite baths and custom walk-in closets. Thoughtful touches that make multigenerational living or an exceptional guest suite option remind you this renovation was designed for a modern, timeless lifestyle. Out back, a large patio is ready for weekend enjoyment, complete with pretty garden areas and a shop for storage and hobbies - and dog approved. White Rock Hills. Completely renovated. This is the one! The renovation goes well beyond what you see — ask for details. 4 Beds ⋅ 3 Baths ⋅ 21170793 MLS Classic Dallas home-TOTAL remodel! All the advantages of new construction. White Rock Hills doesn't give up homes like this often. Tucked into one of East Dallas's most coveted and established neighborhoods, this completely reimagined 4 big bedrooms, 3 full bath home with two generous living spaces and a 2+ car garage is the renovation buyers have been waiting for — executed by a Dallas-based design-forward firm that made every square foot count. From the new roof to the new windows, the updates here run deep. Inside, warm wood flooring flows throughout bright, airy spaces filled with natural light, and classically trimmed out doors and windows — modern and timeless in equal measure. The kitchen is the showpiece. Custom-built cabinetry with lighted uppers, designer-inspired countertops and show stopping backsplash plus all the smart bells and whistles for the modern chef, and a large island create a space that's as functional as it is beautiful. It opens naturally into the living and dining areas — ideal for entertaining or simply enjoying everyday. A second living space anchors the other end of the home — large enough to serve as a private office and den or art and hobby space, or homework spot with game room— all with a cozy fireplace and abundant light making it one of the most versatile rooms in the house. All four bedrooms are genuinely oversized. Two feature ensuite baths and could each serve as the primary suite — one is split from the other bedrooms but both feature spa-inspired ensuite baths and custom walk-in closets. Thoughtful touches that make multigenerational living or an exceptional guest suite option remind you this renovation was designed for a modern, timeless lifestyle. Out back, a large patio is ready for weekend enjoyment, complete with pretty garden areas and a shop for storage and hobbies - and dog approved. White Rock Hills. Completely renovated. This is the one! The renovation goes well beyond what you see — ask for details. 8454 Swift Ave, Dallas