$671,999 Welcome to almost new 2024 built modern home. The foyer opens into the expansive dinning, kitchen and great room. Beautiful kitchen with a huge island, breakfast bar, tile backsplash throughout and stainless steel appliances. The owners suite boasts a walk in closet, separate vanities and a large walk in shower. Guest bedroom is conveniently located on the first floor with a private full bath. As you ascend the stairs, you are welcomed into a spacious game room providing a versatile space for entertainment and leisure. Continuing through to the media room. Bedrooms 3 & 4 share a third full bath. The 5th bedroom can be a second primary with full bath. An attic area provides additional storage space. Enjoy the luxury of a covered patio perfect for outdoor gatherings and family time. Numerous parks including dog park, walking trails, fishing jetty and much more in this prime location with direct access to the renowned SAPPHIRE BAY development at Lake Ray Hubbard featuring a crystal lagoon, fountain show, shopping, dinning, resorts, world class marina, surf club, lazy river and year round entertainment. 5 Beds ⋅ 5 Baths ⋅ 21174154 MLS Welcome to almost new 2024 built modern home. The foyer opens into the expansive dinning, kitchen and great room. Beautiful kitchen with a huge island, breakfast bar, tile backsplash throughout and stainless steel appliances. The owners suite boasts a walk in closet, separate vanities and a large walk in shower. Guest bedroom is conveniently located on the first floor with a private full bath. As you ascend the stairs, you are welcomed into a spacious game room providing a versatile space for entertainment and leisure. Continuing through to the media room. Bedrooms 3 & 4 share a third full bath. The 5th bedroom can be a second primary with full bath. An attic area provides additional storage space. Enjoy the luxury of a covered patio perfect for outdoor gatherings and family time. Numerous parks including dog park, walking trails, fishing jetty and much more in this prime location with direct access to the renowned SAPPHIRE BAY development at Lake Ray Hubbard featuring a crystal lagoon, fountain show, shopping, dinning, resorts, world class marina, surf club, lazy river and year round entertainment. 2210 Balboa Dr, Rowlett
$599,900 -- Private Rooftop. Dallas Skyline. Under $600K-- Wake up to panoramic Dallas skyline views and end your evenings watching the sunset from your own private rooftop deck. Located just minutes from Bishop Arts District, this custom-designed North Oak Cliff townhome offers a rare combination of luxury, location, and value. Designed with modern living in mind, the home features soaring 9- and 10-foot ceilings, oak hardwood floors, 8-foot solid-core doors, and an open-concept floor plan that's perfect for entertaining. The chef's kitchen includes Bosch stainless steel appliances, quartz countertops, and a gas range. The spacious primary suite offers a sitting area, oversized walk-in closet, and spa-inspired bath with an impressive five-fixture shower. Smart-home features include a Nest doorbell, smart locks, security cameras, and a tankless water heater. The rooftop terrace is the true showstopper—perfect for entertaining friends, enjoying quiet evenings, or taking in breathtaking Dallas skyline views. Luxury. Location. Lifestyle. Schedule your private tour today and discover one of North Oak Cliff's best opportunities. 3 Beds ⋅ 4 Baths ⋅ 21166671 MLS -- Private Rooftop. Dallas Skyline. Under $600K-- Wake up to panoramic Dallas skyline views and end your evenings watching the sunset from your own private rooftop deck. Located just minutes from Bishop Arts District, this custom-designed North Oak Cliff townhome offers a rare combination of luxury, location, and value. Designed with modern living in mind, the home features soaring 9- and 10-foot ceilings, oak hardwood floors, 8-foot solid-core doors, and an open-concept floor plan that's perfect for entertaining. The chef's kitchen includes Bosch stainless steel appliances, quartz countertops, and a gas range. The spacious primary suite offers a sitting area, oversized walk-in closet, and spa-inspired bath with an impressive five-fixture shower. Smart-home features include a Nest doorbell, smart locks, security cameras, and a tankless water heater. The rooftop terrace is the true showstopper—perfect for entertaining friends, enjoying quiet evenings, or taking in breathtaking Dallas skyline views. Luxury. Location. Lifestyle. Schedule your private tour today and discover one of North Oak Cliff's best opportunities. 304 Mathey Ct, Dallas
$184,900 Price Reduction! Two story home with open living room with ceiling fan, kitchen and dining area. Coat closet. Flex room with ceiling fan and sliding door open to patio and large backyard with wood fence. Two bedrooms with ceiling fans located on the 2nd floor with bathroom and laundry area for full size washer and dryer. Ceiling fans, smoke detector and lights in kitchen and both baths were replaced in 2026. Driveway in front. 2 Beds ⋅ 2 Baths ⋅ 21171145 MLS Price Reduction! Two story home with open living room with ceiling fan, kitchen and dining area. Coat closet. Flex room with ceiling fan and sliding door open to patio and large backyard with wood fence. Two bedrooms with ceiling fans located on the 2nd floor with bathroom and laundry area for full size washer and dryer. Ceiling fans, smoke detector and lights in kitchen and both baths were replaced in 2026. Driveway in front. 4209 Metropolitan Ave, Dallas
$199,000 Build your dream home on this beautiful corner lot 1.74 acres. A rare opportunity to create a custom residence in a serene, natural setting while staying connected to the DFW Metroplex. Just about 14 miles to Downtown Dallas. The property features a small flowing creek running across the land, adding character, privacy, and a peaceful backdrop—ideal for a luxury estate, modern farmhouse, or nature-inspired retreat. NO HOA. With nearly two acres, there’s plenty of room for a custom home, outdoor living spaces, a pool, garden, or guest house (buyer to verify). Tucked into an established area of DeSoto, this lot provides the perfect balance of privacy and accessibility. Enjoy convenient access to I-35E, just 20 minutes from Downtown Dallas, approximately 25 minutes to DFW International Airport, and close to major shopping, dining, and employment centers. Nearby attractions include Joe Pool Lake, Windmill Hill Nature Preserve, city parks, and walking trails, ideal for outdoor enthusiasts. Endless possibilities. Whether you’re a custom-home buyer or an investor looking for a unique parcel, this property offers space, natural beauty, and prime DFW proximity. SURVEY AVAILABLE. 21170969 MLS Build your dream home on this beautiful corner lot 1.74 acres. A rare opportunity to create a custom residence in a serene, natural setting while staying connected to the DFW Metroplex. Just about 14 miles to Downtown Dallas. The property features a small flowing creek running across the land, adding character, privacy, and a peaceful backdrop—ideal for a luxury estate, modern farmhouse, or nature-inspired retreat. NO HOA. With nearly two acres, there’s plenty of room for a custom home, outdoor living spaces, a pool, garden, or guest house (buyer to verify). Tucked into an established area of DeSoto, this lot provides the perfect balance of privacy and accessibility. Enjoy convenient access to I-35E, just 20 minutes from Downtown Dallas, approximately 25 minutes to DFW International Airport, and close to major shopping, dining, and employment centers. Nearby attractions include Joe Pool Lake, Windmill Hill Nature Preserve, city parks, and walking trails, ideal for outdoor enthusiasts. Endless possibilities. Whether you’re a custom-home buyer or an investor looking for a unique parcel, this property offers space, natural beauty, and prime DFW proximity. SURVEY AVAILABLE. 1000 Silver Creek Dr, Desoto
$674,900 Dream big!!! Build equity!! Create the lifestyle you've always wanted. Welcome to 6521 Lynch Lane—where opportunity meets location. What if your dream home isn't the one that's perfect today, but the one with the opportunity to become everything you've imagined? Located on a prominent corner lot directly across from Firewheel Golf Course, this spacious 4-bedroom, 3.5-bathroom home offers over 3,500 square feet of living space and endless possibilities to create a home that reflects your vision and lifestyle. Designed with both comfort and functionality in mind, the flexible floor plan features multiple living and dining areas, an expansive kitchen with granite countertops, stainless steel appliances, abundant cabinetry, and generous workspace for entertaining family and friends. A versatile elevated bonus room provides the perfect space for a media room, game room, home office, or additional living area. The oversized primary suite serves as a private retreat, while the additional bedrooms offer plenty of room for family, guests, or multigenerational living. Step outside and imagine the possibilities. The backyard is ready for transformation into the ultimate outdoor oasis, featuring a pool with incredible restoration potential, mature trees, and ample space for entertaining, relaxing, and creating lasting memories. Opportunities like this are rare—a desirable golf course location, generous square footage, strong bones, and the chance to personalize a home to fit your style while building equity along the way. Conveniently located near Firewheel Town Center, shopping, dining, entertainment, parks, and major highways, this property offers the perfect combination of location, space, and potential. Bring your vision, make your dreams a reality, and discover the possibilities waiting at 6521 Lynch Lane. Schedule your private showing today. 5 Beds ⋅ 4 Baths ⋅ 21163465 MLS Dream big!!! Build equity!! Create the lifestyle you've always wanted. Welcome to 6521 Lynch Lane—where opportunity meets location. What if your dream home isn't the one that's perfect today, but the one with the opportunity to become everything you've imagined? Located on a prominent corner lot directly across from Firewheel Golf Course, this spacious 4-bedroom, 3.5-bathroom home offers over 3,500 square feet of living space and endless possibilities to create a home that reflects your vision and lifestyle. Designed with both comfort and functionality in mind, the flexible floor plan features multiple living and dining areas, an expansive kitchen with granite countertops, stainless steel appliances, abundant cabinetry, and generous workspace for entertaining family and friends. A versatile elevated bonus room provides the perfect space for a media room, game room, home office, or additional living area. The oversized primary suite serves as a private retreat, while the additional bedrooms offer plenty of room for family, guests, or multigenerational living. Step outside and imagine the possibilities. The backyard is ready for transformation into the ultimate outdoor oasis, featuring a pool with incredible restoration potential, mature trees, and ample space for entertaining, relaxing, and creating lasting memories. Opportunities like this are rare—a desirable golf course location, generous square footage, strong bones, and the chance to personalize a home to fit your style while building equity along the way. Conveniently located near Firewheel Town Center, shopping, dining, entertainment, parks, and major highways, this property offers the perfect combination of location, space, and potential. Bring your vision, make your dreams a reality, and discover the possibilities waiting at 6521 Lynch Lane. Schedule your private showing today. 6521 Lynch Ln, Garland
$675,000 Beautiful previously licensed ALF type B facility for 11 Beds with 10 Rooms. This is a an amazing Mid Century Modern Home. Comes with all of the non medical furnishings, fixtures, and equipment in place!! Ideal for operators seeking to expand or investors entering the growing senior care market. Additional details and off-market operational offerings available upon request. Contact listing agent for full information. Previously licensed Type B Assisted Living Facility (11 beds). Rare opportunity to acquire a vacant residential assisted living home that has been formerly licensed and purpose-built for senior care operations. This property is part of a larger offering of 10+ residential assisted living homes, available individually or as a portfolio, including properties currently licensed or previously licensed for 8–16 private beds as potential ALF Type A or Type B. While currently unlicensed, the home has been extensively modified for assisted living use, offering strong potential for re-licensure or change of ownership, subject to HHSC approval. Improvements include ADA-compliant renovations, accessible bathrooms, open and spacious common areas, and installed fire sprinkler and alarm systems, meeting key life-safety infrastructure requirements. Ideal for operators seeking expansion or investors entering the senior care market. This property provides a turnkey physical plant to quickly relaunch operations or scale alongside additional homes. Additional details and off-market operational offerings available upon request. Contact listing agent for full information. 6 Beds ⋅ 5 Baths ⋅ 21169781 MLS Beautiful previously licensed ALF type B facility for 11 Beds with 10 Rooms. This is a an amazing Mid Century Modern Home. Comes with all of the non medical furnishings, fixtures, and equipment in place!! Ideal for operators seeking to expand or investors entering the growing senior care market. Additional details and off-market operational offerings available upon request. Contact listing agent for full information. Previously licensed Type B Assisted Living Facility (11 beds). Rare opportunity to acquire a vacant residential assisted living home that has been formerly licensed and purpose-built for senior care operations. This property is part of a larger offering of 10+ residential assisted living homes, available individually or as a portfolio, including properties currently licensed or previously licensed for 8–16 private beds as potential ALF Type A or Type B. While currently unlicensed, the home has been extensively modified for assisted living use, offering strong potential for re-licensure or change of ownership, subject to HHSC approval. Improvements include ADA-compliant renovations, accessible bathrooms, open and spacious common areas, and installed fire sprinkler and alarm systems, meeting key life-safety infrastructure requirements. Ideal for operators seeking expansion or investors entering the senior care market. This property provides a turnkey physical plant to quickly relaunch operations or scale alongside additional homes. Additional details and off-market operational offerings available upon request. Contact listing agent for full information. 921 9th St, Grand Prairie
$209,000 OWNER FINANCING AVAILABLE WITH 10% DOWN. Nestled in a vibrant neighborhood of Dallas, this charming single-family home offers a blend of classic design and modern convenience. Built in 1950, this property spans 1,300 square feet and sits on an expansive lot of 8,407 square feet, providing ample space for outdoor activities and potential expansions. Key Features: Bedrooms: 3 spacious bedrooms perfect for family living or accommodating guests. Bathrooms: 1 full bathroom, thoughtfully maintained to blend functionality with comfort. Living Space: Enjoy a cozy living room that opens up to possibilities for personalization or can remain as a welcoming space for relaxation. Kitchen: A functional kitchen where the heart of the home beats, offering space for culinary creativity. Garage: A 2-car garage, providing secure parking or additional storage space. This home is an ideal canvas for those looking to imprint their personal style, located in a neighborhood known for its community feel and easy access to local amenities, schools, and parks. Whether you're looking to invest in real estate or find your next family home, 2667 Custer Drive holds promise for a fulfilling lifestyle in Dallas. 3 Beds ⋅ 1 Baths ⋅ 21168167 MLS OWNER FINANCING AVAILABLE WITH 10% DOWN. Nestled in a vibrant neighborhood of Dallas, this charming single-family home offers a blend of classic design and modern convenience. Built in 1950, this property spans 1,300 square feet and sits on an expansive lot of 8,407 square feet, providing ample space for outdoor activities and potential expansions. Key Features: Bedrooms: 3 spacious bedrooms perfect for family living or accommodating guests. Bathrooms: 1 full bathroom, thoughtfully maintained to blend functionality with comfort. Living Space: Enjoy a cozy living room that opens up to possibilities for personalization or can remain as a welcoming space for relaxation. Kitchen: A functional kitchen where the heart of the home beats, offering space for culinary creativity. Garage: A 2-car garage, providing secure parking or additional storage space. This home is an ideal canvas for those looking to imprint their personal style, located in a neighborhood known for its community feel and easy access to local amenities, schools, and parks. Whether you're looking to invest in real estate or find your next family home, 2667 Custer Drive holds promise for a fulfilling lifestyle in Dallas. 2667 Custer Dr, Dallas
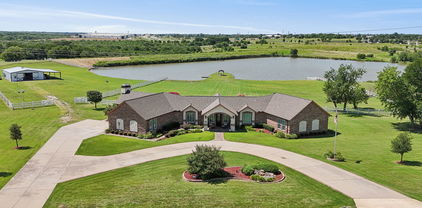
$1,495,000 Rebuilt in 2020 from the foundation up! Welcome to 6718 & 6800 Eastview Drive- two lots situated on over 7.5 acres of LAKEFRONT property! The total usable land acreage is 5.08 acres along with owning an additional 2.68 acres of lake which is 7.76 total acreage.This 4-bedroom, 2.5 bath residence spans a generous 3,082 square feet, offering a refined living experience. From the moment you arrive, the circular drive beckons you toward this meticulously maintained haven. Step inside to discover a home where sophistication meets comfort. The living area is adorned with stunning marble flooring and graced by an elegant fireplace, creating a perfect setting for relaxation and entertainment. Large windows provide an abundance of natural light, enhancing the ambiance and perfectly framing the picturesque lake views. Enjoy the luxury of a sparkling pool, ideal for leisurely afternoons, while the picnic canopy by the lake offers a serene escape for outdoor gatherings. This property is truly unique, featuring a barn-shop for versatile use including 4 horse stalls meeting a variety of lifestyle needs. Without the constraints of an HOA, your freedom to personalize your space is boundless. The expansive acreage and tasteful design make this home not only a place to live but a statement of style and sophistication. Embrace the opportunity to own a piece of Sachse's finest real estate—where elegance and tranquility converge in perfect harmony. 4 Beds ⋅ 3 Baths ⋅ 21168051 MLS Rebuilt in 2020 from the foundation up! Welcome to 6718 & 6800 Eastview Drive- two lots situated on over 7.5 acres of LAKEFRONT property! The total usable land acreage is 5.08 acres along with owning an additional 2.68 acres of lake which is 7.76 total acreage.This 4-bedroom, 2.5 bath residence spans a generous 3,082 square feet, offering a refined living experience. From the moment you arrive, the circular drive beckons you toward this meticulously maintained haven. Step inside to discover a home where sophistication meets comfort. The living area is adorned with stunning marble flooring and graced by an elegant fireplace, creating a perfect setting for relaxation and entertainment. Large windows provide an abundance of natural light, enhancing the ambiance and perfectly framing the picturesque lake views. Enjoy the luxury of a sparkling pool, ideal for leisurely afternoons, while the picnic canopy by the lake offers a serene escape for outdoor gatherings. This property is truly unique, featuring a barn-shop for versatile use including 4 horse stalls meeting a variety of lifestyle needs. Without the constraints of an HOA, your freedom to personalize your space is boundless. The expansive acreage and tasteful design make this home not only a place to live but a statement of style and sophistication. Embrace the opportunity to own a piece of Sachse's finest real estate—where elegance and tranquility converge in perfect harmony. 6718 Eastview Dr, Sachse
$1,495,000 Rebuilt in 2020 from the foundation up! Welcome to 6718 & 6800 Eastview Drive- two lots situated on over 7.5 acres of LAKEFRONT property! The total usable land acreage is 5.08 acres along with owning an additional 2.68 acres of lake which is 7.76 total acreage.This 4-bedroom, 2.5 bath residence spans a generous 3,082 square feet, offering a refined living experience. From the moment you arrive, the circular drive beckons you toward this meticulously maintained haven. Step inside to discover a home where sophistication meets comfort. The living area is adorned with stunning marble flooring and graced by an elegant fireplace, creating a perfect setting for relaxation and entertainment. Large windows provide an abundance of natural light, enhancing the ambiance and perfectly framing the picturesque lake views. Enjoy the luxury of a sparkling pool, ideal for leisurely afternoons, while the picnic canopy by the lake offers a serene escape for outdoor gatherings. This property is truly unique, featuring a barn-shop for versatile use including 4 horse stalls meeting a variety of lifestyle needs. Without the constraints of an HOA, your freedom to personalize your space is boundless. The expansive acreage and tasteful design make this home not only a place to live but a statement of style and sophistication. Embrace the opportunity to own a piece of Sachse's finest real estate—where elegance and tranquility converge in perfect harmony. 21168052 MLS Rebuilt in 2020 from the foundation up! Welcome to 6718 & 6800 Eastview Drive- two lots situated on over 7.5 acres of LAKEFRONT property! The total usable land acreage is 5.08 acres along with owning an additional 2.68 acres of lake which is 7.76 total acreage.This 4-bedroom, 2.5 bath residence spans a generous 3,082 square feet, offering a refined living experience. From the moment you arrive, the circular drive beckons you toward this meticulously maintained haven. Step inside to discover a home where sophistication meets comfort. The living area is adorned with stunning marble flooring and graced by an elegant fireplace, creating a perfect setting for relaxation and entertainment. Large windows provide an abundance of natural light, enhancing the ambiance and perfectly framing the picturesque lake views. Enjoy the luxury of a sparkling pool, ideal for leisurely afternoons, while the picnic canopy by the lake offers a serene escape for outdoor gatherings. This property is truly unique, featuring a barn-shop for versatile use including 4 horse stalls meeting a variety of lifestyle needs. Without the constraints of an HOA, your freedom to personalize your space is boundless. The expansive acreage and tasteful design make this home not only a place to live but a statement of style and sophistication. Embrace the opportunity to own a piece of Sachse's finest real estate—where elegance and tranquility converge in perfect harmony. 6800 Eastview Dr, Sachse
$355,000 TAKE A LOOK AT THIS GEM! This property is move-in ready, and can close as quickly as you need. Complete updating in 2024 — bathrooms and kitchen renovated with replaced cabinets, fixtures, appliances, and beautiful quartz island in kitchen. Designer lights and ceiling fans, plus honey- colored Luxury Vinyl Plank - LVP flooring throughout, with beautiful tile work in bathrooms, carpet in bedrooms, and new roof. A laundry closet is conveniently located in the kitchen nook area.. Electrical panel has been replaced, and entire house rewired. HVAC replaced in 2025. Covered shed in back yard plus two trees makes this a great find! Fence was extended on west side for more security, and privacy. Conveniently located near shopping, dining, and major highways--114, 161 & 635 & minutes from DFW Airport. Excellent opportunity for first-time buyers or anyone seeking comfort in a wonderful refreshed home in the Heart of Irving! Buyer and buyer’s agent to verify all information and measurements. 3 Beds ⋅ 2 Baths ⋅ 21151526 MLS TAKE A LOOK AT THIS GEM! This property is move-in ready, and can close as quickly as you need. Complete updating in 2024 — bathrooms and kitchen renovated with replaced cabinets, fixtures, appliances, and beautiful quartz island in kitchen. Designer lights and ceiling fans, plus honey- colored Luxury Vinyl Plank - LVP flooring throughout, with beautiful tile work in bathrooms, carpet in bedrooms, and new roof. A laundry closet is conveniently located in the kitchen nook area.. Electrical panel has been replaced, and entire house rewired. HVAC replaced in 2025. Covered shed in back yard plus two trees makes this a great find! Fence was extended on west side for more security, and privacy. Conveniently located near shopping, dining, and major highways--114, 161 & 635 & minutes from DFW Airport. Excellent opportunity for first-time buyers or anyone seeking comfort in a wonderful refreshed home in the Heart of Irving! Buyer and buyer’s agent to verify all information and measurements. 4104 Tacoma St, Irving
$455,000 Nestled in a gated subdivision just across the street from the lake, this beautifully appointed home offers elegance, space and comfort. Rich wood type floors flow through the stacked formal living and dining rooms, while a private study provides the perfect work-from-home retreat. The family room impresses with soaring ceilings and a cozy fireplace, creating a warm and inviting gathering space. The four bedroom home features 3.5 baths and a thouhtfully designed layout ideal for everyday living and entertaining. Complete with a side entry garage, this home combines timeless style and a great location. Conveniently located to shopping and major thoroughfares. 4 Beds ⋅ 5 Baths ⋅ 21167773 MLS Nestled in a gated subdivision just across the street from the lake, this beautifully appointed home offers elegance, space and comfort. Rich wood type floors flow through the stacked formal living and dining rooms, while a private study provides the perfect work-from-home retreat. The family room impresses with soaring ceilings and a cozy fireplace, creating a warm and inviting gathering space. The four bedroom home features 3.5 baths and a thouhtfully designed layout ideal for everyday living and entertaining. Complete with a side entry garage, this home combines timeless style and a great location. Conveniently located to shopping and major thoroughfares. 1610 Lakeland Park Dr, Garland
$300,000 Welcome to 6409 Wildhaven, nestled in a highly desirable Rowlett neighborhood! This beautiful 3-bedroom, 2.5-bath home features an open floor plan filled with abundant natural light, soaring ceilings, and skylights that create a bright and airy atmosphere. The inviting living area is anchored by a wood-burning fireplace, perfect for cozy evenings at home. The primary bedroom with ensuite bath is conveniently located on the first floor, offering privacy and comfort, while two additional bedrooms and a full bath are upstairs, making the layout ideal for families or guests. Step outside to a low-maintenance backyard, perfect for relaxing or entertaining, complete with a storage building for extra convenience. Located just minutes from the Rowlett Nature Preserve, this home offers the perfect balance of outdoor adventure and cozy living. Don’t miss this opportunity to own a fabulous home in a prime Rowlett location! 3 Beds ⋅ 3 Baths ⋅ 21167160 MLS Welcome to 6409 Wildhaven, nestled in a highly desirable Rowlett neighborhood! This beautiful 3-bedroom, 2.5-bath home features an open floor plan filled with abundant natural light, soaring ceilings, and skylights that create a bright and airy atmosphere. The inviting living area is anchored by a wood-burning fireplace, perfect for cozy evenings at home. The primary bedroom with ensuite bath is conveniently located on the first floor, offering privacy and comfort, while two additional bedrooms and a full bath are upstairs, making the layout ideal for families or guests. Step outside to a low-maintenance backyard, perfect for relaxing or entertaining, complete with a storage building for extra convenience. Located just minutes from the Rowlett Nature Preserve, this home offers the perfect balance of outdoor adventure and cozy living. Don’t miss this opportunity to own a fabulous home in a prime Rowlett location! 6409 Wildhaven Dr, Rowlett
$383,654 Built by Mattamy Homes - The Blanco Floor Plan - Available Now! Enjoy LAKESIDE living at its best at BAYSIDE Sunset Landing! This new 2 story home is just steps away from the lake and parks. Enjoy your morning or evening walk along the community boardwalk right beside beautiful Lake Ray Hubbard! Upgraded European Kitchen with quartz countertops, shaker cabinets, and gas cooktop. Spacious open concept living & dining area with a large island in the kitchen. Enjoy the big front porch, covered patio with fenced yard space, and a balcony off the primary suite. Large walk-in shower with dual sink vanity in the primary bath. Home is Energy Star certified. Enjoy parks, hike & bike trails, a dog park, and a fishing jetty in this prime community location. Bring your boat! Direct access to renowned upcoming SAPPHIRE BAY development at Lake Ray Hubbard. Walk, bike, or drive to the world class marina. Sapphire Bay also includes future shopping, dining, and loads of entertainment! NEW CONSTRUCTION with included warranty. 3 Beds ⋅ 3 Baths ⋅ 21167125 MLS Built by Mattamy Homes - The Blanco Floor Plan - Available Now! Enjoy LAKESIDE living at its best at BAYSIDE Sunset Landing! This new 2 story home is just steps away from the lake and parks. Enjoy your morning or evening walk along the community boardwalk right beside beautiful Lake Ray Hubbard! Upgraded European Kitchen with quartz countertops, shaker cabinets, and gas cooktop. Spacious open concept living & dining area with a large island in the kitchen. Enjoy the big front porch, covered patio with fenced yard space, and a balcony off the primary suite. Large walk-in shower with dual sink vanity in the primary bath. Home is Energy Star certified. Enjoy parks, hike & bike trails, a dog park, and a fishing jetty in this prime community location. Bring your boat! Direct access to renowned upcoming SAPPHIRE BAY development at Lake Ray Hubbard. Walk, bike, or drive to the world class marina. Sapphire Bay also includes future shopping, dining, and loads of entertainment! NEW CONSTRUCTION with included warranty. 1918 Waterwalk Dr, Rowlett
$949,900 Modern Multigenerational Floor Plan in Coppell ISD with Dual Ensuites & Extended Patio Exquisitely maintained 5-bed, 4.5-bath Darling Home in the highly desirable Stonegate community, zoned to top-rated Coppell ISD. This rare multigenerational floor plan features dual ensuites, premium upgrades, and modern energy-efficient systems—ideal for families seeking space, flexibility, and long-term value. The home sits on a southwest-facing corner lot, offering beautiful natural light throughout the day and a warm, inviting curb appeal. The main level includes a serene primary suite plus a private guest suite with its own ensuite bathroom, perfect for extended family or visitors. Upstairs, an additional ensuite bedroom provides exceptional privacy, along with a spacious game room and dedicated media room—ideal for entertainment, work, or play. The gourmet kitchen features a large island, granite countertops, built-in gas range, double ovens, walk-in pantry, and abundant cabinetry. The open-concept living area offers soaring ceilings, natural light, and a gas fireplace, creating a warm and inviting atmosphere. Energy-efficient upgrades include a tankless water heater, radiant barrier attic insulation, smart-home features, and high-performance HVAC systems. Outdoors, enjoy an extended covered patio (built by the builder) overlooking a beautifully landscaped yard with a full sprinkler system—perfect for outdoor dining, grilling, or relaxing evenings. Located in a family-friendly neighborhood with parks, sidewalks, and a strong community feel, this home offers unmatched convenience. The school bus stops directly in front of the house, and you’re minutes from DFW Airport, major commuter routes, shopping, dining, and the corporate campuses of Irving and Coppell. A rare opportunity to own a premium Darling Home with dual ensuites, modern upgrades, southwest exposure, and unbeatable location in one of Irving’s most sought-after neighborhoods. 5 Beds ⋅ 5 Baths ⋅ 21165352 MLS Modern Multigenerational Floor Plan in Coppell ISD with Dual Ensuites & Extended Patio Exquisitely maintained 5-bed, 4.5-bath Darling Home in the highly desirable Stonegate community, zoned to top-rated Coppell ISD. This rare multigenerational floor plan features dual ensuites, premium upgrades, and modern energy-efficient systems—ideal for families seeking space, flexibility, and long-term value. The home sits on a southwest-facing corner lot, offering beautiful natural light throughout the day and a warm, inviting curb appeal. The main level includes a serene primary suite plus a private guest suite with its own ensuite bathroom, perfect for extended family or visitors. Upstairs, an additional ensuite bedroom provides exceptional privacy, along with a spacious game room and dedicated media room—ideal for entertainment, work, or play. The gourmet kitchen features a large island, granite countertops, built-in gas range, double ovens, walk-in pantry, and abundant cabinetry. The open-concept living area offers soaring ceilings, natural light, and a gas fireplace, creating a warm and inviting atmosphere. Energy-efficient upgrades include a tankless water heater, radiant barrier attic insulation, smart-home features, and high-performance HVAC systems. Outdoors, enjoy an extended covered patio (built by the builder) overlooking a beautifully landscaped yard with a full sprinkler system—perfect for outdoor dining, grilling, or relaxing evenings. Located in a family-friendly neighborhood with parks, sidewalks, and a strong community feel, this home offers unmatched convenience. The school bus stops directly in front of the house, and you’re minutes from DFW Airport, major commuter routes, shopping, dining, and the corporate campuses of Irving and Coppell. A rare opportunity to own a premium Darling Home with dual ensuites, modern upgrades, southwest exposure, and unbeatable location in one of Irving’s most sought-after neighborhoods. 3737 Nassau Dr, Irving
$450,000 NEW! NEVER LIVED IN. Ready for Now. Bloomfield Homes’ Caraway delivers a single-story design with 4 bedrooms and 3 baths, featuring tall ceilings and large windows throughout an open-concept layout. Positioned on a park-view homesite in Addison Hills, this home makes an immediate impression with a brick and stone exterior accented by dark cedar detailing and a bold front door framed by a covered porch. RevWood flooring sets a durable foundation as the interior opens into a wide, connected family room. The Deluxe Kitchen serves as the centerpiece of the home, featuring built-in stainless steel appliances, quartz countertops that carry throughout the home, a pot filler, and a spacious kitchen island. The family room is highlighted by a dramatic stone-to-ceiling fireplace, creating a timeless focal point. The primary suite is intentionally set apart, offering a walk-in closet and a spa-inspired bath featuring individual vanities, a drop-in tub, and a linen closet. A thoughtfully placed secondary bedroom includes its own ensuite bath, while Bedrooms 3 and 4 share a well-proportioned full bath. Throughout the home, elevated details such as 8-foot interior doors, a tankless water heater, installed blinds, a dedicated laundry room, and abundant storage reinforce the quality of finish. Covered front and rear porches extend the living experience outdoors. Located in Addison Hills, residents enjoy access to community amenities including a playground, scenic trails, and a neighborhood pond, all within a peaceful setting designed for everyday enjoyment. Visit the Bloomfield Homes model to learn more about this Caraway. 4 Beds ⋅ 3 Baths ⋅ 21165845 MLS NEW! NEVER LIVED IN. Ready for Now. Bloomfield Homes’ Caraway delivers a single-story design with 4 bedrooms and 3 baths, featuring tall ceilings and large windows throughout an open-concept layout. Positioned on a park-view homesite in Addison Hills, this home makes an immediate impression with a brick and stone exterior accented by dark cedar detailing and a bold front door framed by a covered porch. RevWood flooring sets a durable foundation as the interior opens into a wide, connected family room. The Deluxe Kitchen serves as the centerpiece of the home, featuring built-in stainless steel appliances, quartz countertops that carry throughout the home, a pot filler, and a spacious kitchen island. The family room is highlighted by a dramatic stone-to-ceiling fireplace, creating a timeless focal point. The primary suite is intentionally set apart, offering a walk-in closet and a spa-inspired bath featuring individual vanities, a drop-in tub, and a linen closet. A thoughtfully placed secondary bedroom includes its own ensuite bath, while Bedrooms 3 and 4 share a well-proportioned full bath. Throughout the home, elevated details such as 8-foot interior doors, a tankless water heater, installed blinds, a dedicated laundry room, and abundant storage reinforce the quality of finish. Covered front and rear porches extend the living experience outdoors. Located in Addison Hills, residents enjoy access to community amenities including a playground, scenic trails, and a neighborhood pond, all within a peaceful setting designed for everyday enjoyment. Visit the Bloomfield Homes model to learn more about this Caraway. 1617 Community Dr, Cedar Hill
$285,000 Set in a peaceful setting ideal for everyday living and entertaining, this spacious home offers plenty of room to spread out and make it your own. Featuring five bedrooms, including a converted garage now serving as a spacious bedroom, the home provides flexible living options for a variety of needs. The functional and welcoming kitchen offers ample room for meal preparation. At the rear, the property features a 3-car carport accessed through a rear alley, providing additional privacy and convenient off-street parking along with extra storage for seasonal items or outdoor equipment. Learn more about the down payment assistance programs available for first time home buyers, or ITIN buyers. 5 Beds ⋅ 2 Baths ⋅ 21160498 MLS Set in a peaceful setting ideal for everyday living and entertaining, this spacious home offers plenty of room to spread out and make it your own. Featuring five bedrooms, including a converted garage now serving as a spacious bedroom, the home provides flexible living options for a variety of needs. The functional and welcoming kitchen offers ample room for meal preparation. At the rear, the property features a 3-car carport accessed through a rear alley, providing additional privacy and convenient off-street parking along with extra storage for seasonal items or outdoor equipment. Learn more about the down payment assistance programs available for first time home buyers, or ITIN buyers. 111 W Kenwood Dr, Garland
$105,000 *Total of 4 lots.. They must all be sold together. Price listed above is price per lot. 832-838 Premier Parkway* Bring your own builder & your own special ideas! Don’t miss this opportunity to build your dream townhome or investment property in the heart of Grand Prairie. Located at 834 Premier Parkway, this 3,180 sq ft open lot offers a clean slate in a well-established and growing area. With water and electricity already available on-site, you’re one step closer to bringing your vision to life. Nestled in a prime location just minutes from major highways, shopping, dining, and entertainment, this lot provides the perfect balance of convenience and comfort. Whether you're a builder, investor, or future homeowner, this is a fantastic opportunity to secure a great piece of land in a thriving community. 21164898 MLS *Total of 4 lots.. They must all be sold together. Price listed above is price per lot. 832-838 Premier Parkway* Bring your own builder & your own special ideas! Don’t miss this opportunity to build your dream townhome or investment property in the heart of Grand Prairie. Located at 834 Premier Parkway, this 3,180 sq ft open lot offers a clean slate in a well-established and growing area. With water and electricity already available on-site, you’re one step closer to bringing your vision to life. Nestled in a prime location just minutes from major highways, shopping, dining, and entertainment, this lot provides the perfect balance of convenience and comfort. Whether you're a builder, investor, or future homeowner, this is a fantastic opportunity to secure a great piece of land in a thriving community. 834 Premier Pkwy, Grand Prairie
$105,000 *Total of 4 lots.. They must all be sold together. Price listed above is price per lot. 832-838 Premier Parkway* Bring your own builder & your own special ideas! Don’t miss this rare opportunity to build your dream townhome or investment property in the heart of Grand Prairie. Located at 836 Premier Parkway, this 3,180 sq ft open lot offers a clean slate in a well-established and growing area. With water and electricity already available on-site, you’re one step closer to bringing your vision to life. Nestled in a prime location just minutes from major highways, shopping, dining, and entertainment, this lot provides the perfect balance of convenience and comfort. Whether you're a builder, investor, or future homeowner, this is a fantastic opportunity to secure a great piece of land in a thriving community. 21164889 MLS *Total of 4 lots.. They must all be sold together. Price listed above is price per lot. 832-838 Premier Parkway* Bring your own builder & your own special ideas! Don’t miss this rare opportunity to build your dream townhome or investment property in the heart of Grand Prairie. Located at 836 Premier Parkway, this 3,180 sq ft open lot offers a clean slate in a well-established and growing area. With water and electricity already available on-site, you’re one step closer to bringing your vision to life. Nestled in a prime location just minutes from major highways, shopping, dining, and entertainment, this lot provides the perfect balance of convenience and comfort. Whether you're a builder, investor, or future homeowner, this is a fantastic opportunity to secure a great piece of land in a thriving community. 836 Premier Pkwy, Grand Prairie
$105,000 *Total of 4 lots, must be sold all together. price listed is per lot. 832-838 Premier Parkway* Bring your own builder & your own special ideas! Don’t miss this opportunity to build your dream townhome or investment property in the heart of Grand Prairie. Located at 838 Premier Parkway, this 6,850 sq ft open lot offers a clean slate in a well-established and growing area. With water and electricity already available on-site, you’re one step closer to bringing your vision to life. Located in a prime location just minutes from major highways, shopping, dining, and entertainment, this lot provides the perfect balance of convenience and comfort. Whether you're a builder, investor, or future homeowner, this is a fantastic opportunity to secure a great piece of land in a thriving community. 21164870 MLS *Total of 4 lots, must be sold all together. price listed is per lot. 832-838 Premier Parkway* Bring your own builder & your own special ideas! Don’t miss this opportunity to build your dream townhome or investment property in the heart of Grand Prairie. Located at 838 Premier Parkway, this 6,850 sq ft open lot offers a clean slate in a well-established and growing area. With water and electricity already available on-site, you’re one step closer to bringing your vision to life. Located in a prime location just minutes from major highways, shopping, dining, and entertainment, this lot provides the perfect balance of convenience and comfort. Whether you're a builder, investor, or future homeowner, this is a fantastic opportunity to secure a great piece of land in a thriving community. 838 Premier Pkwy, Grand Prairie
$578,000 Rare Gem. Voluntary HOA, single-family detached, with a community pool in the heart of the city! This gem is ideally situated in Bryan Place: a freshly painted exterior and an interior facelift, including the main bath; new landscaping; a new fence; resealed windows; a redesigned patio deck; updated bathrooms; and a solar-paneled roof. TWO open living areas with a fireplace provide ample space for entertaining. The open-concept kitchen features a breakfast nook, granite countertops, and stainless steel appliances. TWO spacious patios, perfect for grilling and outdoor dining. Relish the perks of a quaint neighborhood in a big city by strolling across the street to lush, playful Exall Park. Take advantage of this rare opportunity! 2 Beds ⋅ 2 Baths ⋅ 21160029 MLS Rare Gem. Voluntary HOA, single-family detached, with a community pool in the heart of the city! This gem is ideally situated in Bryan Place: a freshly painted exterior and an interior facelift, including the main bath; new landscaping; a new fence; resealed windows; a redesigned patio deck; updated bathrooms; and a solar-paneled roof. TWO open living areas with a fireplace provide ample space for entertaining. The open-concept kitchen features a breakfast nook, granite countertops, and stainless steel appliances. TWO spacious patios, perfect for grilling and outdoor dining. Relish the perks of a quaint neighborhood in a big city by strolling across the street to lush, playful Exall Park. Take advantage of this rare opportunity! 3635 Bryan St, Dallas
$1,100,000 Charming property located in sought-after Historic Munger Place, this delightful 5-unit unit complex blends timeless character with thoughtful modern updates. Each unit has been tastefully refreshed within the past five years, offering residents functionality and comfort while preserving the property’s original appeal. The Building has separate electric meters and central HVAC for each unit.4402 Sq Ft includes garage apartment. Three units have covered parking, one has driveway parking, and Garage apartment has street parking. Tenants enjoy inviting common areas, including a shared yard and a welcoming front porch—perfect for relaxing and fostering a sense of community. The two upstairs units include a shared balcony. The property is 100% leased and professionally managed, providing immediate, stabilized income and truly hands-off ownership. Pictures in listing are of unit C. A rare opportunity to own a well-maintained, income-producing asset in one of the area’s most charming neighborhoods. Showings available by appointment, please contact agent. 5 Beds ⋅ 6 Baths ⋅ 21146478 MLS Charming property located in sought-after Historic Munger Place, this delightful 5-unit unit complex blends timeless character with thoughtful modern updates. Each unit has been tastefully refreshed within the past five years, offering residents functionality and comfort while preserving the property’s original appeal. The Building has separate electric meters and central HVAC for each unit.4402 Sq Ft includes garage apartment. Three units have covered parking, one has driveway parking, and Garage apartment has street parking. Tenants enjoy inviting common areas, including a shared yard and a welcoming front porch—perfect for relaxing and fostering a sense of community. The two upstairs units include a shared balcony. The property is 100% leased and professionally managed, providing immediate, stabilized income and truly hands-off ownership. Pictures in listing are of unit C. A rare opportunity to own a well-maintained, income-producing asset in one of the area’s most charming neighborhoods. Showings available by appointment, please contact agent. 4936 Worth St Unit A-E, Dallas
$344,999 Welcome to this charming Orchard Hills home in Garland with TWO primary suites where space, style, and community come together perfectly. Right when you walk in, you’re greeted by room to breathe—a front formal living and dining combo made for hosting, plus a separate family room complete with fireplace and built-ins that beg for movie nights and game days. The galley-style kitchen keeps things classic and functional with granite counters, gas cooktop, built-in oven, neutral tones, and an extra dining space for casual meals. Downstairs you’ll find ONE spacious primary suite, three additional bedrooms, and two full baths—perfect for everyday living. Upstairs is a true bonus: a large, private SECOND primary suite with its own fireplace, skylight, and full bath—ideal for guests, teens, or a dreamy owner’s retreat. Outside, enjoy a good-sized backyard with a deck and recent fencing, great for relaxing or entertaining. Add in new interior and exterior paint, recent roof (Dec 2025), and an unbeatable Garland location near I-635, I-30, and PGBT-190—and you’ve got a winner. Friendly neighbors, amazing nearby public amenities, and a community that truly feels like home make this one extra special. 4 Beds ⋅ 3 Baths ⋅ 21160042 MLS Welcome to this charming Orchard Hills home in Garland with TWO primary suites where space, style, and community come together perfectly. Right when you walk in, you’re greeted by room to breathe—a front formal living and dining combo made for hosting, plus a separate family room complete with fireplace and built-ins that beg for movie nights and game days. The galley-style kitchen keeps things classic and functional with granite counters, gas cooktop, built-in oven, neutral tones, and an extra dining space for casual meals. Downstairs you’ll find ONE spacious primary suite, three additional bedrooms, and two full baths—perfect for everyday living. Upstairs is a true bonus: a large, private SECOND primary suite with its own fireplace, skylight, and full bath—ideal for guests, teens, or a dreamy owner’s retreat. Outside, enjoy a good-sized backyard with a deck and recent fencing, great for relaxing or entertaining. Add in new interior and exterior paint, recent roof (Dec 2025), and an unbeatable Garland location near I-635, I-30, and PGBT-190—and you’ve got a winner. Friendly neighbors, amazing nearby public amenities, and a community that truly feels like home make this one extra special. 2601 S Glenbrook Dr, Garland
$600,000 RARE OPPORTUNITY: SIDE-BY-SIDE DOUBLE LOT (MF-2 ZONING) WITH APPROVED PERMIT FOR 12-UNIT DEVELOPMENT! Lot #2 MLS 21160565 - 2723 Hondo Ave A builder’s dream in a prime Dallas location near the Medical District! These vacant lots offer an incredible opportunity to develop in one of the city's fastest-growing and most revitalized neighborhoods. Situated just minutes from Downtown Dallas, the Bishop Arts District, DNT, I-35,Victory park & many more spaces,this location promises strong rental and resale potential. The surrounding area is undergoing rapid redevelopment with numerous new housing projects underway ensuring return on investments.Survey and building plans are available upon request. City utilities and water connections are already in place.With MF-2 zoning and a permit already in place for a 12-unit structure, you can start building immediately. 21160562 MLS RARE OPPORTUNITY: SIDE-BY-SIDE DOUBLE LOT (MF-2 ZONING) WITH APPROVED PERMIT FOR 12-UNIT DEVELOPMENT! Lot #2 MLS 21160565 - 2723 Hondo Ave A builder’s dream in a prime Dallas location near the Medical District! These vacant lots offer an incredible opportunity to develop in one of the city's fastest-growing and most revitalized neighborhoods. Situated just minutes from Downtown Dallas, the Bishop Arts District, DNT, I-35,Victory park & many more spaces,this location promises strong rental and resale potential. The surrounding area is undergoing rapid redevelopment with numerous new housing projects underway ensuring return on investments.Survey and building plans are available upon request. City utilities and water connections are already in place.With MF-2 zoning and a permit already in place for a 12-unit structure, you can start building immediately. 2803 Hondo Ave, Dallas
$600,000 RARE OPPORTUNITY: SIDE-BY-SIDE DOUBLE LOT (MF-2 ZONING) WITH APPROVED PERMIT FOR 12-UNIT DEVELOPMENT! Lot #2 MLS 21160562 - 2803 Hondo Ave A builder’s dream in a prime Dallas location near the Medical District! These vacant lots offer an incredible opportunity to develop in one of the city's fastest-growing and most revitalized neighborhoods. Situated just minutes from Downtown Dallas, the Bishop Arts District, DNT, I-35,Victory park & many more spaces,this location promises strong rental and resale potential. The surrounding area is undergoing rapid redevelopment with numerous new housing projects underway ensuring return on investments.Survey and building plans are available upon request. City utilities and water connections are already in place.With MF-2 zoning and a permit already in place for a 12-unit structure, you can start building immediately. 21160565 MLS RARE OPPORTUNITY: SIDE-BY-SIDE DOUBLE LOT (MF-2 ZONING) WITH APPROVED PERMIT FOR 12-UNIT DEVELOPMENT! Lot #2 MLS 21160562 - 2803 Hondo Ave A builder’s dream in a prime Dallas location near the Medical District! These vacant lots offer an incredible opportunity to develop in one of the city's fastest-growing and most revitalized neighborhoods. Situated just minutes from Downtown Dallas, the Bishop Arts District, DNT, I-35,Victory park & many more spaces,this location promises strong rental and resale potential. The surrounding area is undergoing rapid redevelopment with numerous new housing projects underway ensuring return on investments.Survey and building plans are available upon request. City utilities and water connections are already in place.With MF-2 zoning and a permit already in place for a 12-unit structure, you can start building immediately. 2723 Hondo Ave, Dallas
$549,950 BEAUTIFUL REHABBED ORCHARD HILLS ESTATES IN NORTH GARLAND! NO UPDATES NEEDED! Staged with high-end linens and appliances. Samsung Refrigerator and Samsung washer and dryer in separate full size laundry room off kitchen with 1 of 3 full size bathrooms! Right now, double garage is being used as a game room with bar for entertaining. 1 Bedroom of 4 is off the kitchen which could be a guest bedroom. or study. the other 2 bedrooms are a jack and jill bathroom ensuite. But the Master ensuite is a paradise retreat to say the least!! Your buyers will fall in love with this oasis. Driveway leading through electric gate into a swing drive into the back entry garage and carports.The interior design touches and being only 12 minutes from Lake Ray Hubbard's boat ramp. This could be an Airbnb, Corporate Housing Retreat or even a Senior Residential Home as well as perfect for a Professional transferring to Dallas just have clothes and toiletries in hand. Don't miss out on the incredible open floor concept and price to sell! 4 Beds ⋅ 3 Baths ⋅ 21150737 MLS BEAUTIFUL REHABBED ORCHARD HILLS ESTATES IN NORTH GARLAND! NO UPDATES NEEDED! Staged with high-end linens and appliances. Samsung Refrigerator and Samsung washer and dryer in separate full size laundry room off kitchen with 1 of 3 full size bathrooms! Right now, double garage is being used as a game room with bar for entertaining. 1 Bedroom of 4 is off the kitchen which could be a guest bedroom. or study. the other 2 bedrooms are a jack and jill bathroom ensuite. But the Master ensuite is a paradise retreat to say the least!! Your buyers will fall in love with this oasis. Driveway leading through electric gate into a swing drive into the back entry garage and carports.The interior design touches and being only 12 minutes from Lake Ray Hubbard's boat ramp. This could be an Airbnb, Corporate Housing Retreat or even a Senior Residential Home as well as perfect for a Professional transferring to Dallas just have clothes and toiletries in hand. Don't miss out on the incredible open floor concept and price to sell! 3402 S Glenbrook Dr, Garland
$499,900 New Construction by Shaddock Homes in the desirable Solterra Community! Spectacular 4-bedroom, 3-bath, 3 car garage home offers a modern exterior and open-concept interior design. As a bonus, home features a tech center, formal dining room, and a study all in a single-story home! Luxury features include wood flooring in focal areas, quartz tops in kitchen and 8ft doors throughout the whole home. Enjoy modern comforts in a prime location within a premier master-planned community, highlighted by an extraordinary 25 million amenity center with resort-style pools, fitness facilities, and more. Step outside to a serene private lake ideal for fishing, kayaking, and relaxation, truly resort-style living at home! 4 Beds ⋅ 3 Baths ⋅ 21158809 MLS New Construction by Shaddock Homes in the desirable Solterra Community! Spectacular 4-bedroom, 3-bath, 3 car garage home offers a modern exterior and open-concept interior design. As a bonus, home features a tech center, formal dining room, and a study all in a single-story home! Luxury features include wood flooring in focal areas, quartz tops in kitchen and 8ft doors throughout the whole home. Enjoy modern comforts in a prime location within a premier master-planned community, highlighted by an extraordinary 25 million amenity center with resort-style pools, fitness facilities, and more. Step outside to a serene private lake ideal for fishing, kayaking, and relaxation, truly resort-style living at home! 2005 Diamond Cv, Mesquite
$465,000 Welcome to this exceptional Valley Ranch home in the sought-after Riverwalk Estates community. Just minutes from scenic walking trails, the River Walk, beautiful parks, and only about 15 minutes from DFW International Airport, this location offers the perfect balance of convenience and lifestyle. From the moment you step inside, you'll be greeted by soaring vaulted ceilings, an elegant curved staircase, and an abundance of natural light streaming through oversized windows. Designed for both everyday living and entertaining, the home offers three spacious living areas, including formal living and dining rooms, a comfortable family room with a cozy fireplace, and an upstairs loft that creates the perfect space for movie nights, a game room, or a home office. The gourmet kitchen features granite countertops, a gas cooktop, abundant cabinetry, and an open-concept layout that overlooks the family room, making it easy to stay connected while entertaining. The beautifully updated primary suite serves as a private retreat, featuring a spa-inspired bathroom with a freestanding soaking tub, frameless glass shower, dual vanities, and modern finishes that create a luxurious atmosphere. Step outside to your own private backyard oasis. Enjoy the covered patio overlooking tranquil water fountains and mature landscaping, creating the perfect setting for morning coffee, outdoor dining, or relaxing evenings with family and friends. With soaring ceilings, an elegant curved staircase, three spacious living areas, a beautifully updated primary bathroom, a private backyard retreat, and an unbeatable Valley Ranch location near trails, parks, shopping, dining, and major highways, this home truly offers the complete package. Homes in Riverwalk Estates are highly sought after for their exceptional location, timeless charm, and the incredible lifestyle they provide. 3 Beds ⋅ 3 Baths ⋅ 21138445 MLS Welcome to this exceptional Valley Ranch home in the sought-after Riverwalk Estates community. Just minutes from scenic walking trails, the River Walk, beautiful parks, and only about 15 minutes from DFW International Airport, this location offers the perfect balance of convenience and lifestyle. From the moment you step inside, you'll be greeted by soaring vaulted ceilings, an elegant curved staircase, and an abundance of natural light streaming through oversized windows. Designed for both everyday living and entertaining, the home offers three spacious living areas, including formal living and dining rooms, a comfortable family room with a cozy fireplace, and an upstairs loft that creates the perfect space for movie nights, a game room, or a home office. The gourmet kitchen features granite countertops, a gas cooktop, abundant cabinetry, and an open-concept layout that overlooks the family room, making it easy to stay connected while entertaining. The beautifully updated primary suite serves as a private retreat, featuring a spa-inspired bathroom with a freestanding soaking tub, frameless glass shower, dual vanities, and modern finishes that create a luxurious atmosphere. Step outside to your own private backyard oasis. Enjoy the covered patio overlooking tranquil water fountains and mature landscaping, creating the perfect setting for morning coffee, outdoor dining, or relaxing evenings with family and friends. With soaring ceilings, an elegant curved staircase, three spacious living areas, a beautifully updated primary bathroom, a private backyard retreat, and an unbeatable Valley Ranch location near trails, parks, shopping, dining, and major highways, this home truly offers the complete package. Homes in Riverwalk Estates are highly sought after for their exceptional location, timeless charm, and the incredible lifestyle they provide. 9352 Riverwalk Ln, Irving
$194,900 Don’t miss this excellent opportunity in East Meadows Village! This 3-bedroom, 2-bath home offers over 1,350 sq ft of open living space, featuring a desirable first-floor primary suite and a private, secluded back patio—perfect for relaxing or entertaining. The spacious floor plan includes two additional bedrooms and a full bathroom on the second floor. A 2-car attached garage provides added convenience, and the home is ideally located with easy access to major highways. 3 Beds ⋅ 2 Baths ⋅ 21155601 MLS Don’t miss this excellent opportunity in East Meadows Village! This 3-bedroom, 2-bath home offers over 1,350 sq ft of open living space, featuring a desirable first-floor primary suite and a private, secluded back patio—perfect for relaxing or entertaining. The spacious floor plan includes two additional bedrooms and a full bathroom on the second floor. A 2-car attached garage provides added convenience, and the home is ideally located with easy access to major highways. 4420 Flamingo Way, Mesquite
$1,999,000 Architecturally exquisite and impeccably crafted, this custom estate is a rare gem tucked away on a serene cul-de-sac in prestigious Far North Dallas. Designed by Byron Smith Designs and masterfully built by H.G.R. Enterprises, this luxurious residence exudes timeless elegance, thoughtful functionality, and exceptional curb appeal. Set on a nearly one-acre premium lot, the home impresses from the start with its dramatic elevation, featuring stately rooflines and rich stone accents. Inside, a grand curved staircase and expansive foyer create a striking first impression, leading into an open-concept layout tailored for both lavish entertaining and intimate everyday living. Soaring ceilings, abundant natural light, and refined finishes define the main living spaces. The gourmet kitchen is a chef’s dream, equipped with a Wolf range, Sub-Zero refrigerator, two dishwashers, a massive island, walk-in pantry, and effortless flow into the breakfast and family rooms. The private primary suite is a true retreat, complete with a dedicated workout room, spa-like en-suite bath, and a custom walk-in closet. Spacious secondary bedrooms offer en-suite baths, providing comfort and privacy for family or guests. Additional highlights include a formal dining room with wine cellar, private study, two laundry rooms—one with a built-in pet wash station—and versatile first-floor flex spaces perfect for media, fitness, or play. A 3.1-car porte-cochère garage enhances both convenience and curb appeal. Outdoors, a covered living area with fireplace overlooks the backyard oasis, featuring a resort-style pool and lush, park-like landscaping. Thoughtful site placement ensures maximum natural light and privacy throughout the home. Ideally located near top-rated schools, upscale shopping, and fine dining, this one-of-a-kind estate presents a rare opportunity to own a custom-built masterpiece in one of Dallas’ most sought-after neighborhoods. 4 Beds ⋅ 7 Baths ⋅ 21156017 MLS Architecturally exquisite and impeccably crafted, this custom estate is a rare gem tucked away on a serene cul-de-sac in prestigious Far North Dallas. Designed by Byron Smith Designs and masterfully built by H.G.R. Enterprises, this luxurious residence exudes timeless elegance, thoughtful functionality, and exceptional curb appeal. Set on a nearly one-acre premium lot, the home impresses from the start with its dramatic elevation, featuring stately rooflines and rich stone accents. Inside, a grand curved staircase and expansive foyer create a striking first impression, leading into an open-concept layout tailored for both lavish entertaining and intimate everyday living. Soaring ceilings, abundant natural light, and refined finishes define the main living spaces. The gourmet kitchen is a chef’s dream, equipped with a Wolf range, Sub-Zero refrigerator, two dishwashers, a massive island, walk-in pantry, and effortless flow into the breakfast and family rooms. The private primary suite is a true retreat, complete with a dedicated workout room, spa-like en-suite bath, and a custom walk-in closet. Spacious secondary bedrooms offer en-suite baths, providing comfort and privacy for family or guests. Additional highlights include a formal dining room with wine cellar, private study, two laundry rooms—one with a built-in pet wash station—and versatile first-floor flex spaces perfect for media, fitness, or play. A 3.1-car porte-cochère garage enhances both convenience and curb appeal. Outdoors, a covered living area with fireplace overlooks the backyard oasis, featuring a resort-style pool and lush, park-like landscaping. Thoughtful site placement ensures maximum natural light and privacy throughout the home. Ideally located near top-rated schools, upscale shopping, and fine dining, this one-of-a-kind estate presents a rare opportunity to own a custom-built masterpiece in one of Dallas’ most sought-after neighborhoods. 2965 S Sunbeck Cir, Farmers Branch
$434,900 NO HOA • 2,219 SQ. FT. • SOARING CEILINGS • FRESH INTERIOR PAINT • PRIME GARLAND LOCATION! Offering exceptional space, flexibility, and value, this inviting 3-bedroom, 2-bath home is conveniently located just minutes from President George Bush Turnpike, shopping, dining, and major commuter routes. Step inside to a spacious, light-filled living area highlighted by dramatic ceilings and an open, comfortable layout ideal for everyday living and entertaining. Fresh interior paint enhances the home’s bright, welcoming atmosphere, while the versatile floor plan provides plenty of opportunity to personalize the space and make it your own. The living area flows effortlessly to a peaceful backyard patio—perfect for morning coffee, outdoor dining, entertaining guests, or relaxing at the end of the day. Mature trees and a beautifully maintained neighborhood provide an established residential setting without the restrictions or additional expense of an HOA. Whether you are searching for a spacious primary residence or a property with outstanding potential, this home delivers an impressive combination of size, location, convenience, and value. SPACIOUS. MOVE-IN READY. NO HOA. Schedule your private showing today! 3 Beds ⋅ 3 Baths ⋅ 21155108 MLS NO HOA • 2,219 SQ. FT. • SOARING CEILINGS • FRESH INTERIOR PAINT • PRIME GARLAND LOCATION! Offering exceptional space, flexibility, and value, this inviting 3-bedroom, 2-bath home is conveniently located just minutes from President George Bush Turnpike, shopping, dining, and major commuter routes. Step inside to a spacious, light-filled living area highlighted by dramatic ceilings and an open, comfortable layout ideal for everyday living and entertaining. Fresh interior paint enhances the home’s bright, welcoming atmosphere, while the versatile floor plan provides plenty of opportunity to personalize the space and make it your own. The living area flows effortlessly to a peaceful backyard patio—perfect for morning coffee, outdoor dining, entertaining guests, or relaxing at the end of the day. Mature trees and a beautifully maintained neighborhood provide an established residential setting without the restrictions or additional expense of an HOA. Whether you are searching for a spacious primary residence or a property with outstanding potential, this home delivers an impressive combination of size, location, convenience, and value. SPACIOUS. MOVE-IN READY. NO HOA. Schedule your private showing today! 6018 Raleigh Dr, Garland